Advanced Construction Technology

In the rapidly evolving construction industry, InstaBuilt stands at the forefront of innovation, utilizing two state-of-the-art technologies: Panel and Module. These groundbreaking methods are reshaping construction, offering a multitude of benefits tailored to diverse project needs.

  • Speed icon representing faster modular construction

    Speed

    Homes built faster with our innovative modular approach.

  • Sustainability icon representing eco-friendly construction

    Sustainability

    Designed with eco-friendly materials and energy-efficient technology.

  • Affordability icon representing cost-effective building solutions

    Affordability

    Cost-effective solutions without compromising on quality.

Panel Technology & Modular Bathpod

With InstaBuilt's panel technology and modular bath pods, projects can be completed 75% faster than traditional methods, allowing you to handle final touches with your own team or subcontractors.

See Video

Modular Technology

Our modular technology enables 95% project completion in a controlled factory environment. Ideal for large-scale or serial production, it minimizes on-site labor and accelerates project timelines efficiently.

See Video

Building Elements

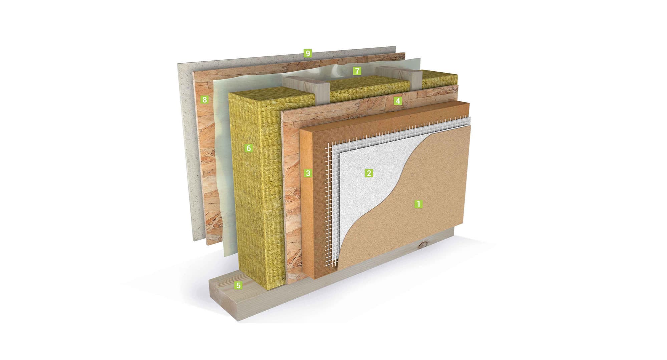
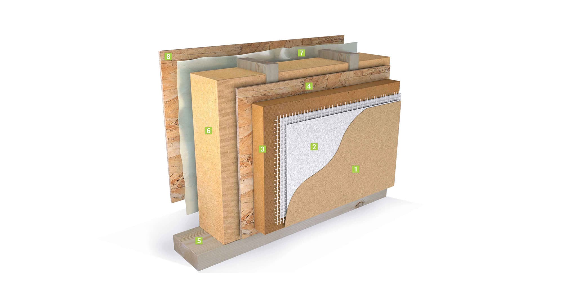
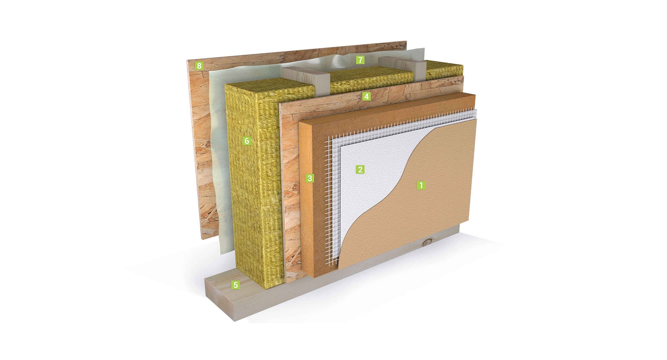
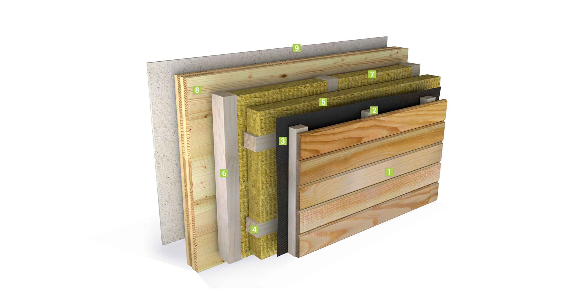
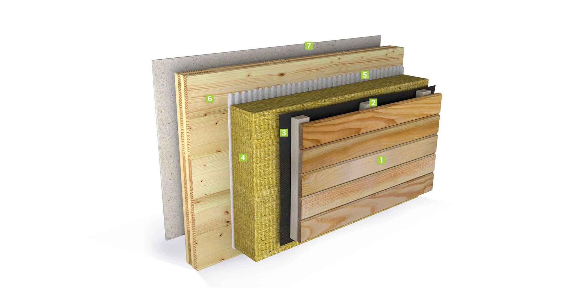
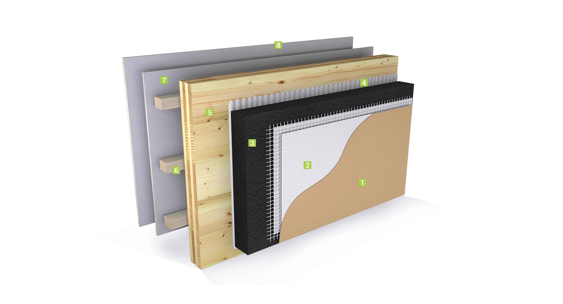
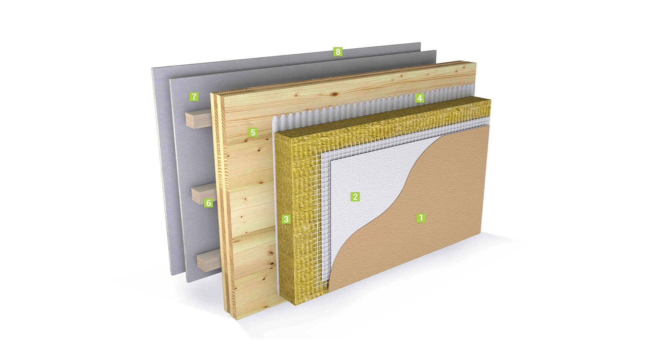
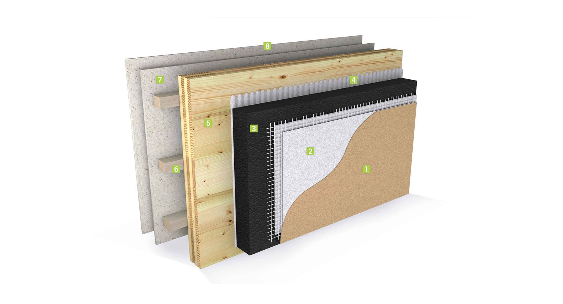
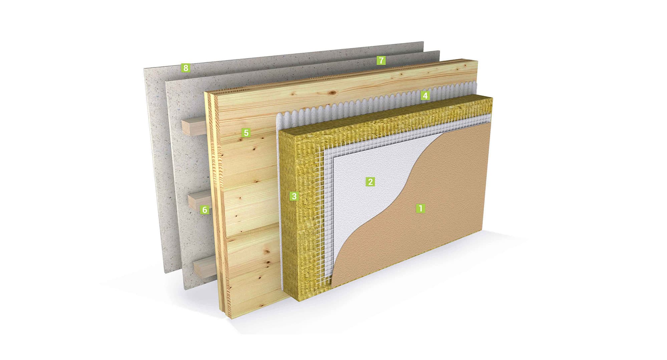
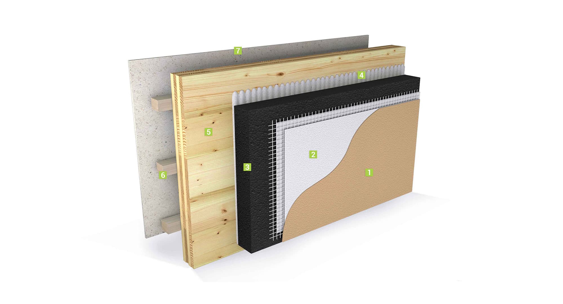
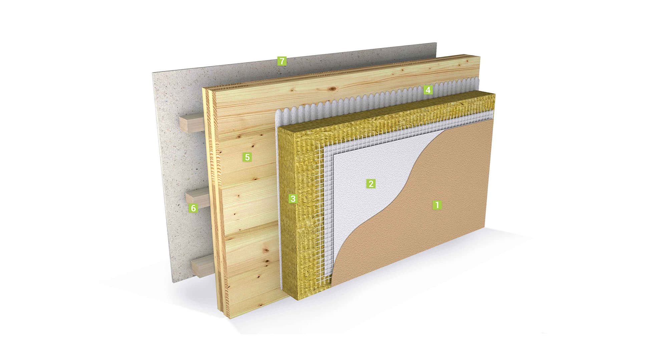
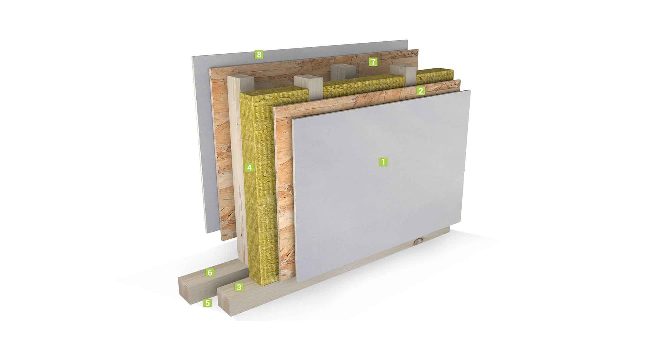
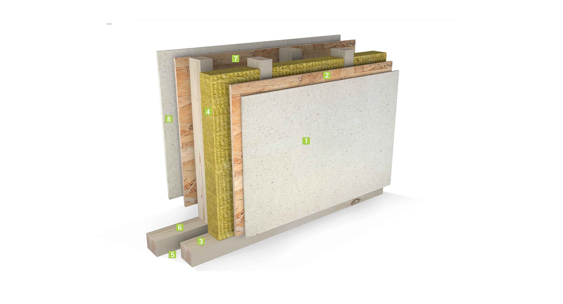
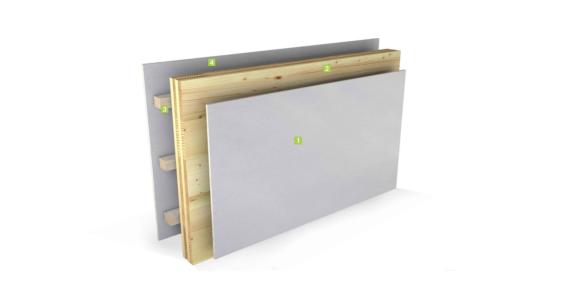
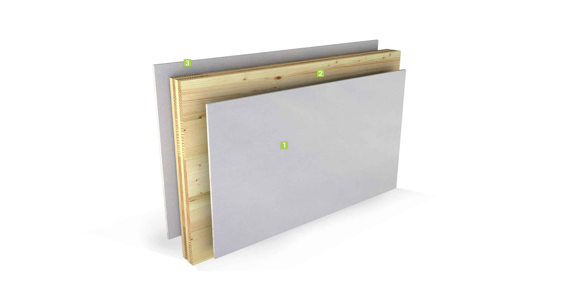
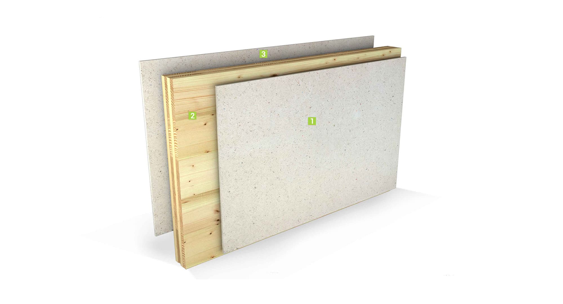
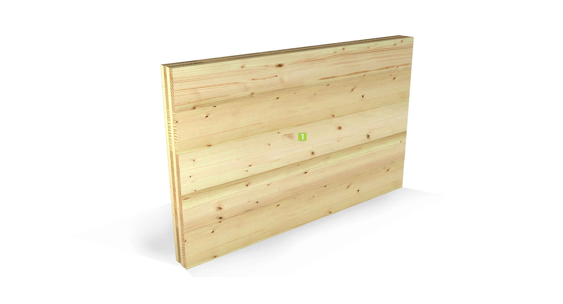
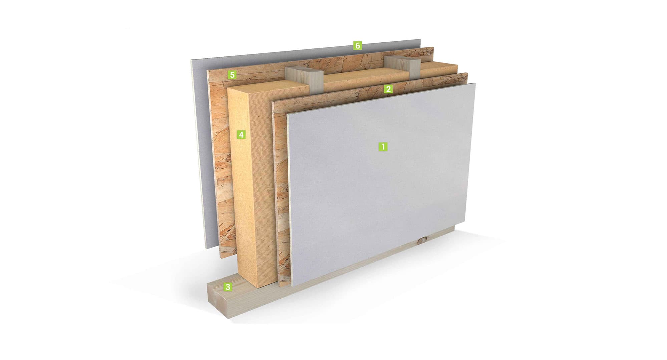
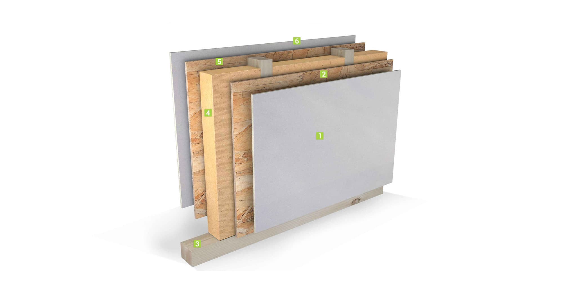
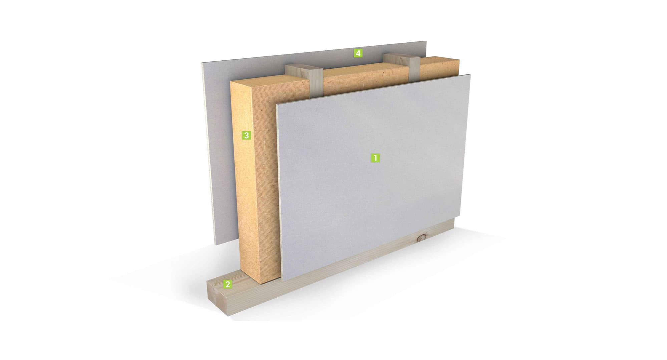
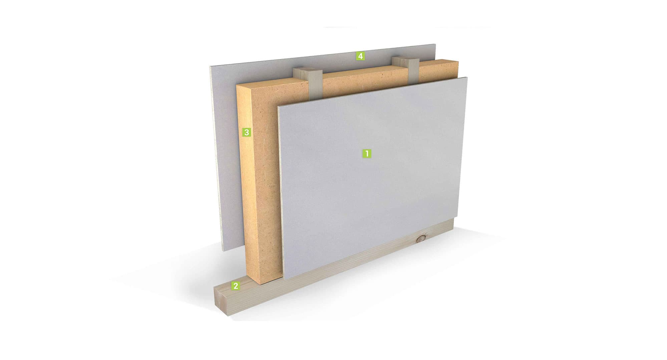
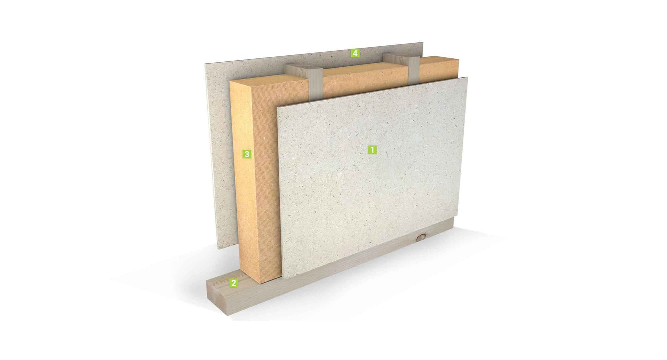
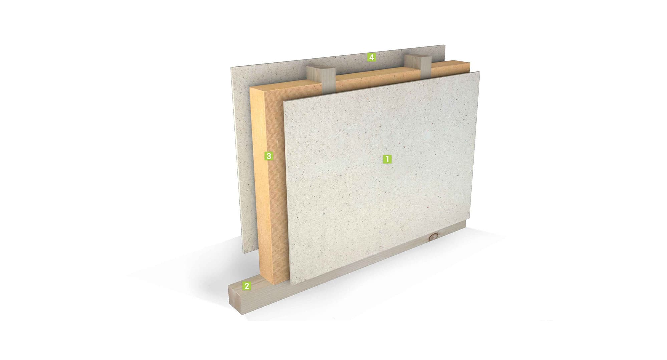
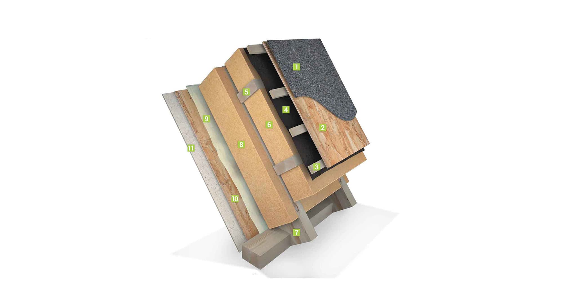
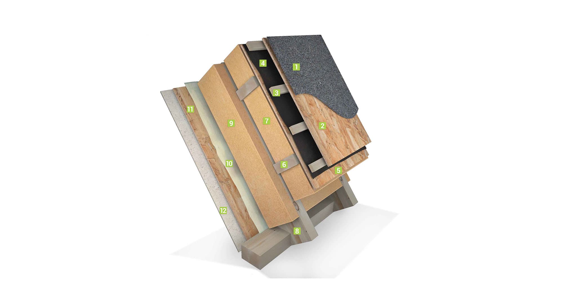
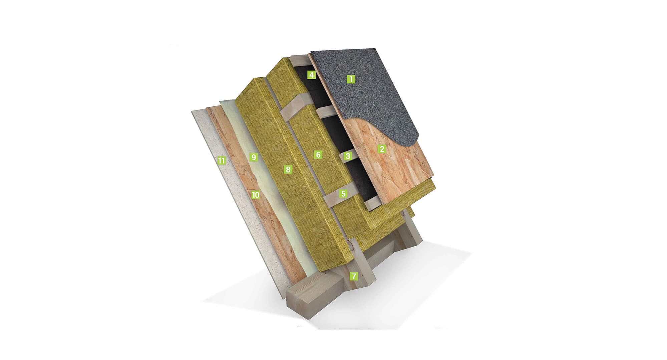
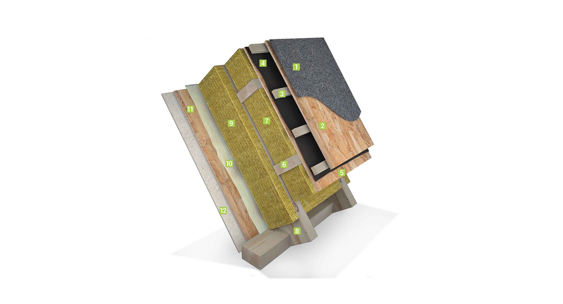
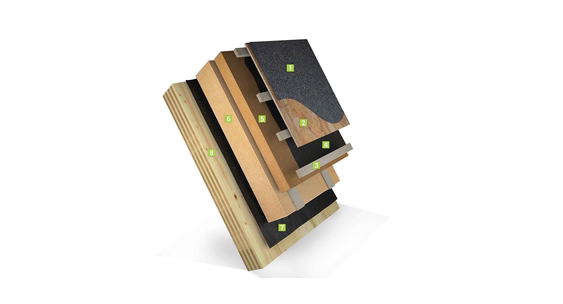
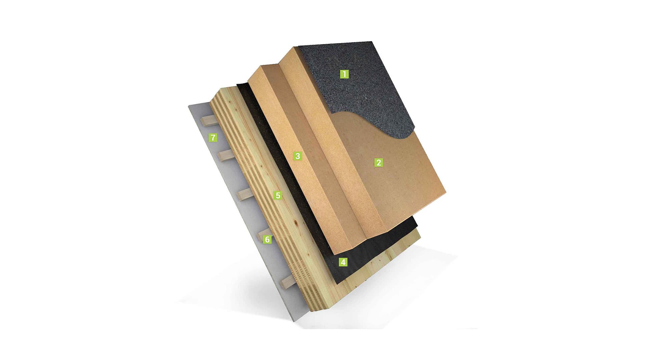
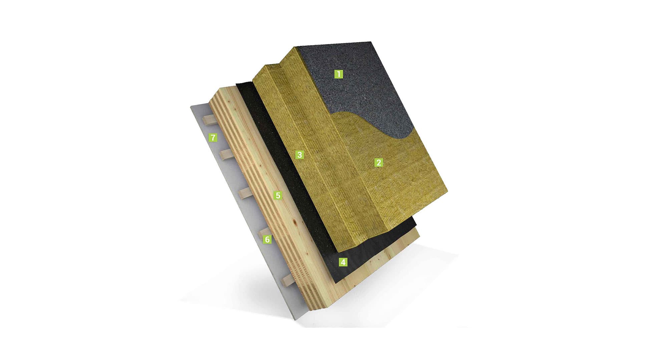
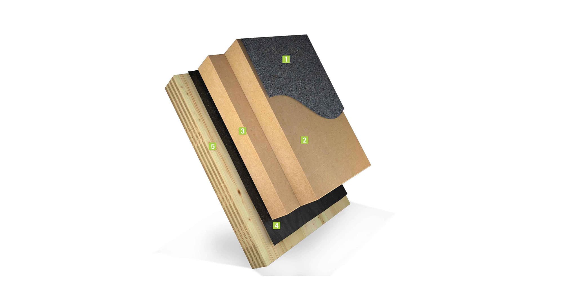
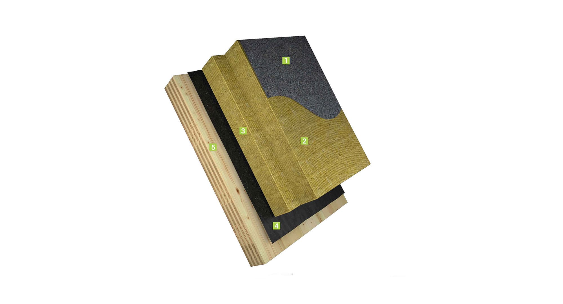
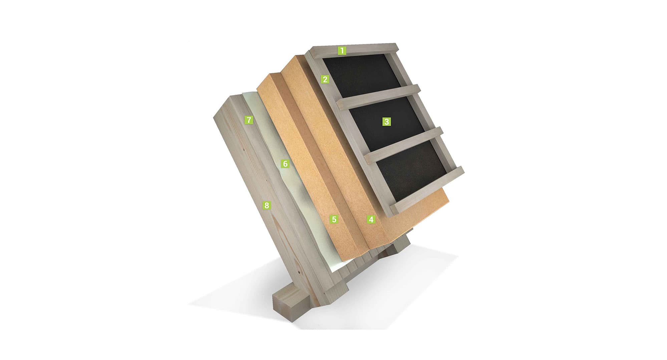
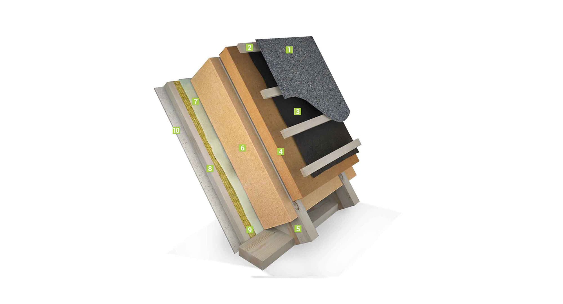
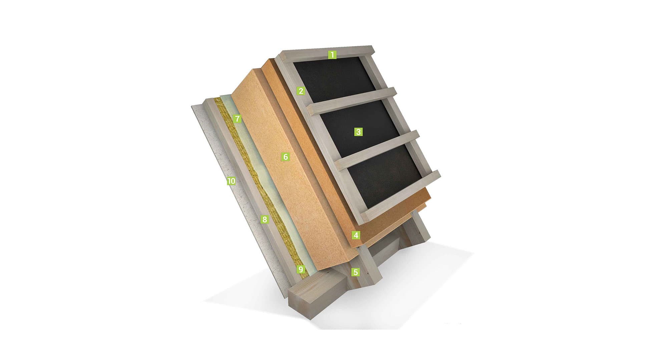
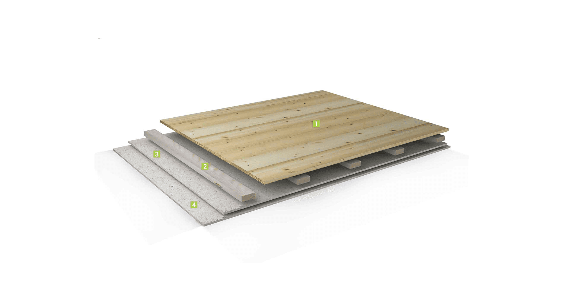
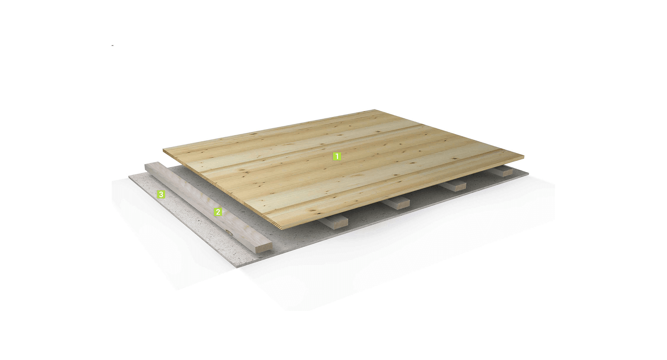
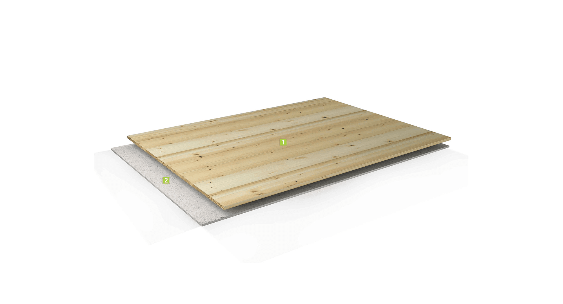
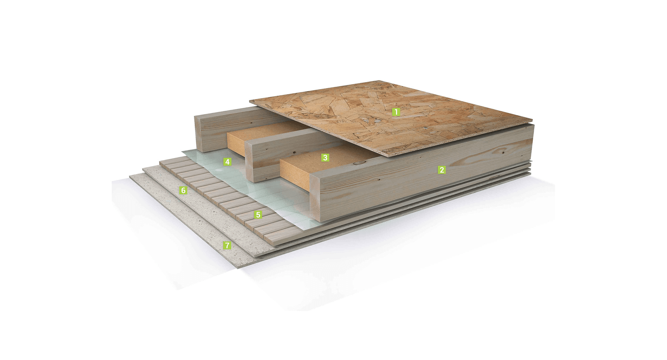
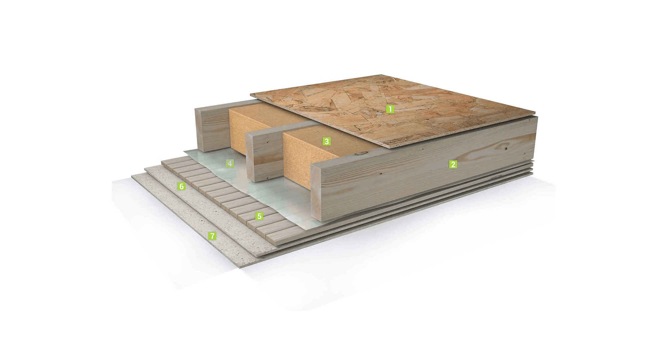
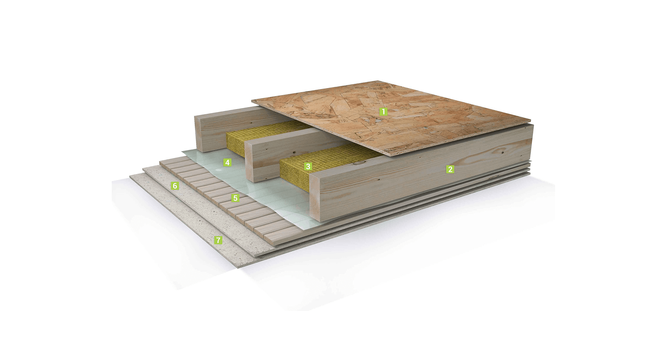
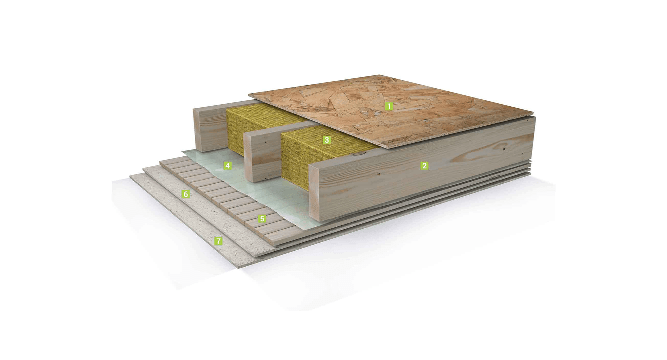
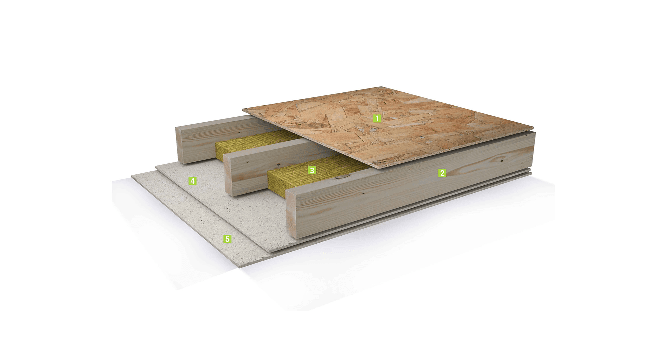
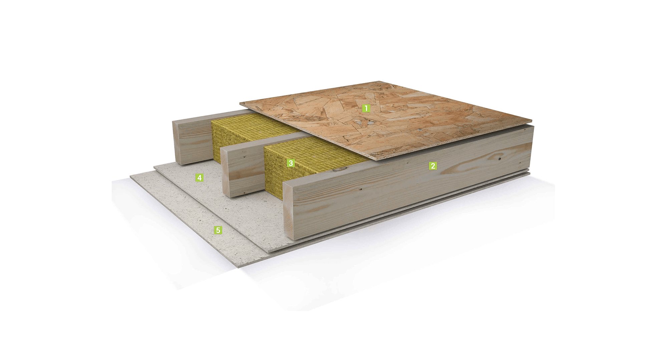
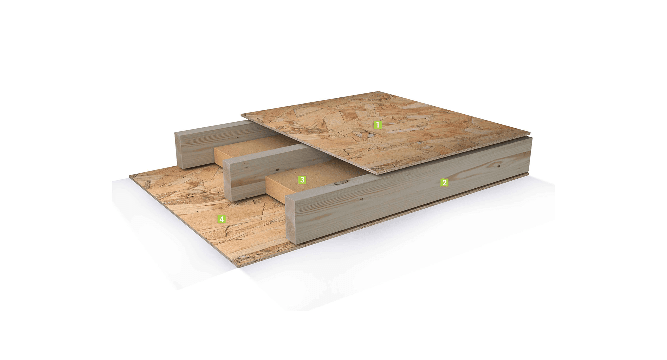
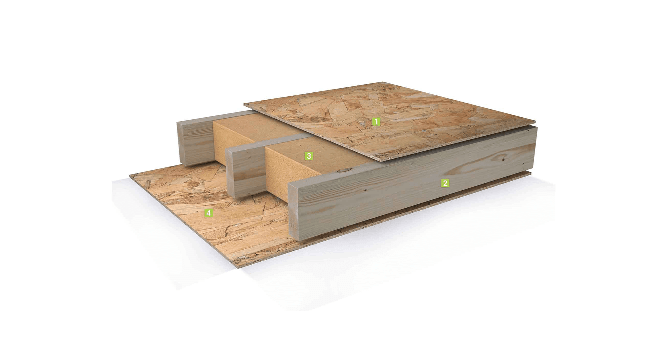
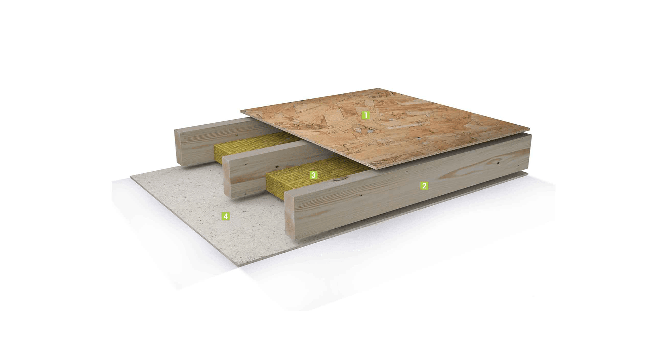
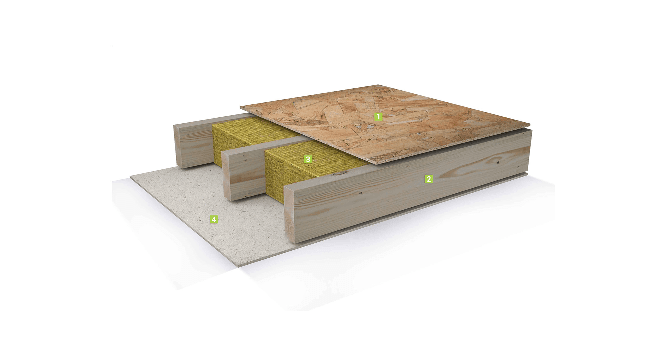
Explore detailed layer-by-layer construction systems for exterior walls, separating walls, and roofs.
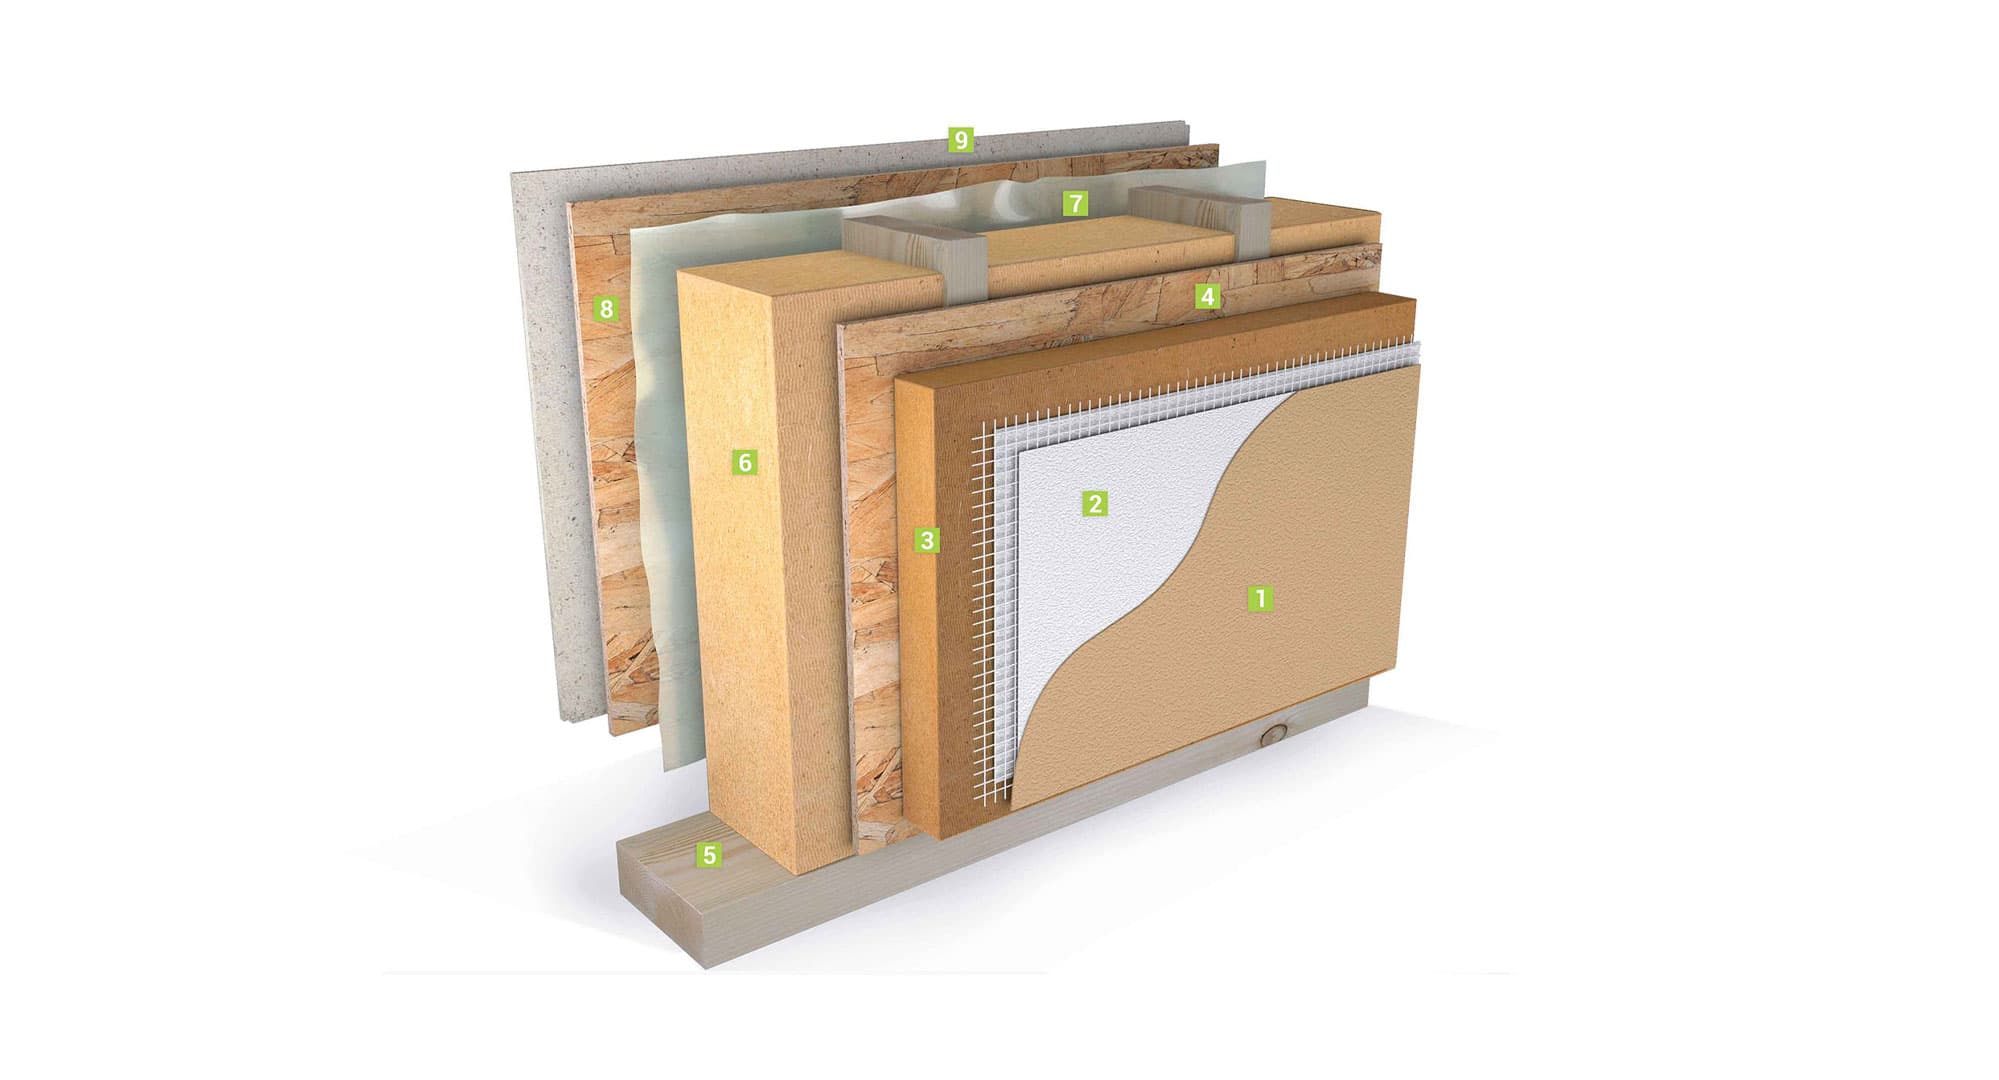
  • External Wall 68 construction layers diagram

    External Wall 68

  • External Wall 67 construction layers diagram

    External Wall 67

  • External Wall 66 construction layers diagram

    External Wall 66

  • External Wall 65 construction layers diagram

    External Wall 65

  • External Wall 64 construction layers diagram

    External Wall 64

  • External Wall 63 construction layers diagram

    External Wall 63

  • External Wall 62 construction layers diagram

    External Wall 62

  • External Wall 61 construction layers diagram

    External Wall 61

  • External Wall 60 construction layers diagram

    External Wall 60

  • External Wall 59 construction layers diagram

    External Wall 59

  • External Wall 58 construction layers diagram

    External Wall 58

  • External Wall 57 construction layers diagram

    External Wall 57

  • Seperating Wall 24 construction layers diagram

    Seperating Wall 24

  • Seperating Wall 23 construction layers diagram

    Seperating Wall 23

  • Seperating Wall 22 construction layers diagram

    Seperating Wall 22

  • Seperating Wall 21 construction layers diagram

    Seperating Wall 21

  • Seperating Wall 20 construction layers diagram

    Seperating Wall 20

  • Seperating Wall 19 construction layers diagram

    Seperating Wall 19

  • Seperating Wall 18 construction layers diagram

    Seperating Wall 18

  • Seperating Wall 17 construction layers diagram

    Seperating Wall 17

  • Seperating Wall 16 construction layers diagram

    Seperating Wall 16

  • Seperating Wall 15 construction layers diagram

    Seperating Wall 15

  • Seperating Wall 14 construction layers diagram

    Seperating Wall 14

  • Seperating Wall 13 construction layers diagram

    Seperating Wall 13

  • Roof 21 construction layers diagram

    Roof 21

  • Roof 20 construction layers diagram

    Roof 20

  • Roof 19 construction layers diagram

    Roof 19

  • Roof 18 construction layers diagram

    Roof 18

  • Roof 17 construction layers diagram

    Roof 17

  • Roof 16 construction layers diagram

    Roof 16

  • Roof 15 construction layers diagram

    Roof 15

  • Roof 14 construction layers diagram

    Roof 14

  • Roof 13 construction layers diagram

    Roof 13

  • Roof 12 construction layers diagram

    Roof 12

  • Roof 11 construction layers diagram

    Roof 11

  • Roof 10 construction layers diagram

    Roof 10

  • Floor 9 construction layers diagram

    Floor 9

  • Floor 8 construction layers diagram

    Floor 8

  • Floor 7 construction layers diagram

    Floor 7

  • Floor 5 construction layers diagram

    Floor 5

  • Floor 5-5 construction layers diagram

    Floor 5-5

  • Floor 4 construction layers diagram

    Floor 4

  • Floor 4-4 construction layers diagram

    Floor 4-4

  • Floor 3 construction layers diagram

    Floor 3

  • Floor 3-3 construction layers diagram

    Floor 3-3

  • Floor 2 construction layers diagram

    Floor 2

  • Floor 2-2 construction layers diagram

    Floor 2-2

  • Floor 1 construction layers diagram

    Floor 1

  • Floor 1-1 construction layers diagram

    Floor 1-1

Our Trusted Brand Partners

FrequentlyAskedQuestions
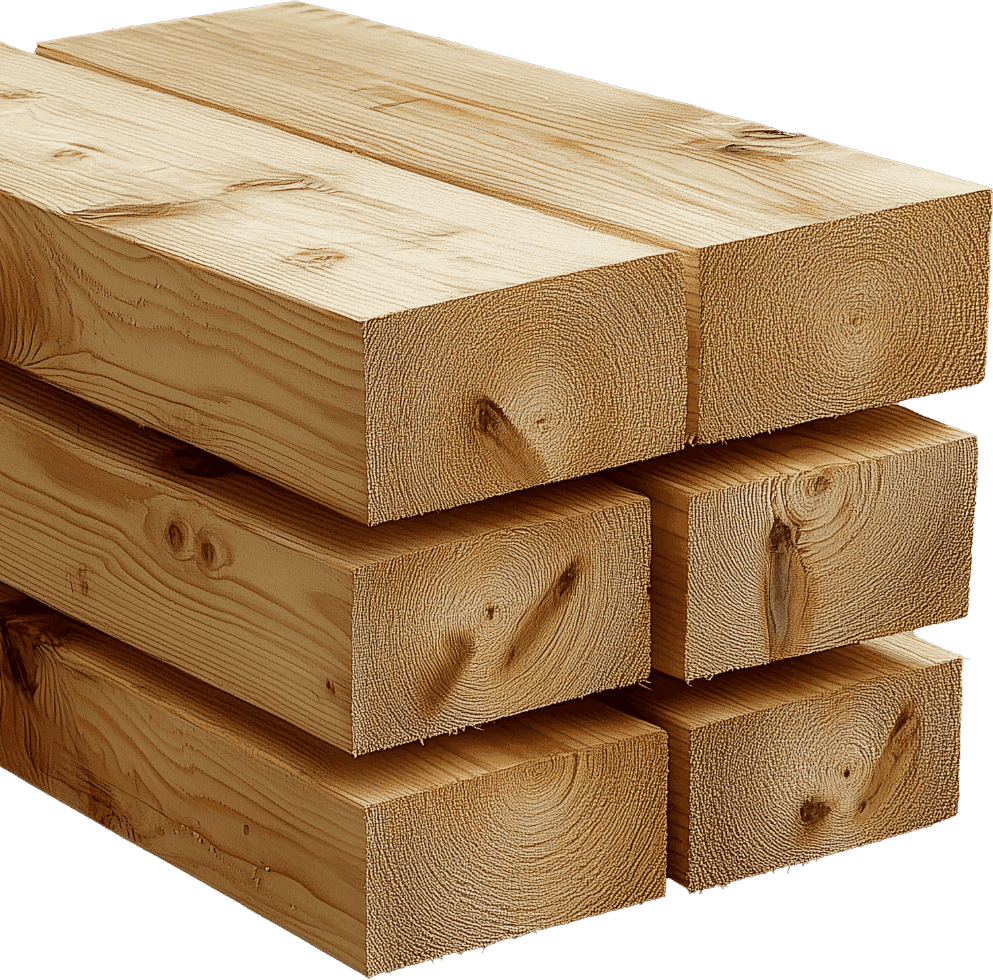
Stacked wooden construction beams

For larger projects up to 2,000 m², we utilize our advanced panel technology combined with modular bath pods, enabling 75% of the construction to be completed in the factory. For smaller, tiny home solutions, our modular technology allows up to 95% of the construction to be factory-finished, ensuring efficiency, precision, and reduced on-site work.