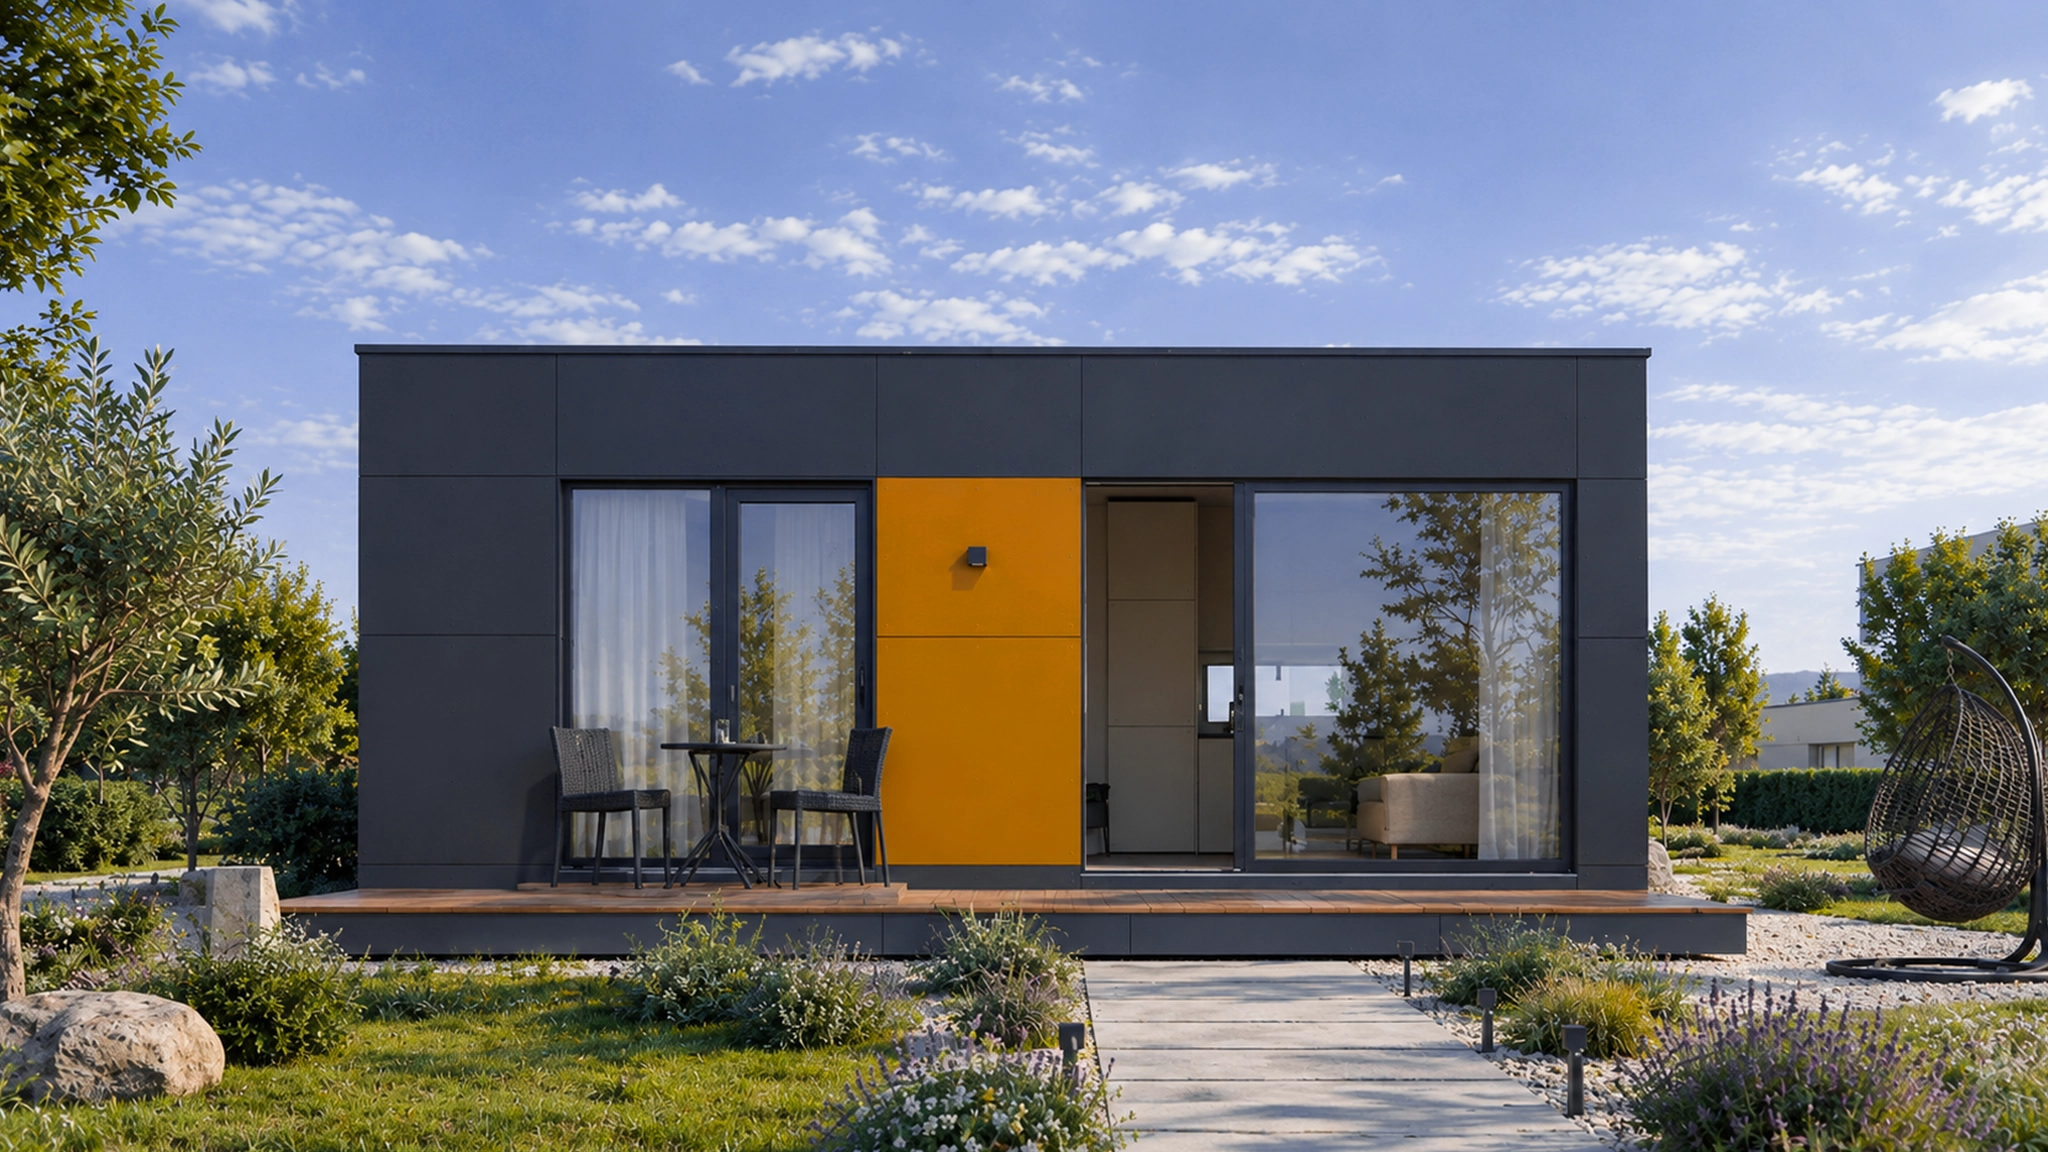
How to configure your homeWatch the POPUP 104 journey · 1:11 ▷
STEP 1 OF 4 / YOUR HOME
Hello, future home.
Choose your space. Then make it yours, one simple choice at a time.
90 days from deposit to delivery
YOUR CHOICE
POP-UP 28
1 bedroom · 21.39 m² net living area · 1 bathroom
How many homes?
Two homes. One truck.
You can order one home. Two POPUP 28 homes fit on the same truck, so one home pays the full truck cost.
Central Germany allowance: one home / truck €14,000.00 transport per home; two homes / truck €7,000.00 per home. Home prices are additional.
GET TO KNOW YOUR HOME
Good design. From the inside out.
POP-UP 28
28m²Nominal gross area
21.39m²Net living area
1Bedrooms
1Bathrooms
A considered building envelope.
37 cmPublished exterior wall assembly
1HPL facade
2Ventilated cavity
3Weather membrane
4Timber & insulation
5OSB & air control
6Interior finish
SCHEMATIC · NOT TO SCALE
1
HPL facade
Ventilated Fundermax exterior finish
2
Ventilated cavity
Battens and an air space behind the facade
3
Weather membrane
Protective membrane layer
4
Timber & insulation
KVH timber framing with 140 mm glass wool
5
OSB & air control
OSB sheathing and membrane layers
6
Interior finish
Service battens and plasterboard lining
Interior partition: published 15.5 cm assembly with timber, OSB and 100 mm stone wool. The exterior layer diagram groups related components for readability.
Based on the supplied model specification. Final materials and engineering are confirmed in your written offer.Full specification PDF ↗
Planning estimate, not a complete installed price. No payment or order commitment. Your draft saves in this browser.