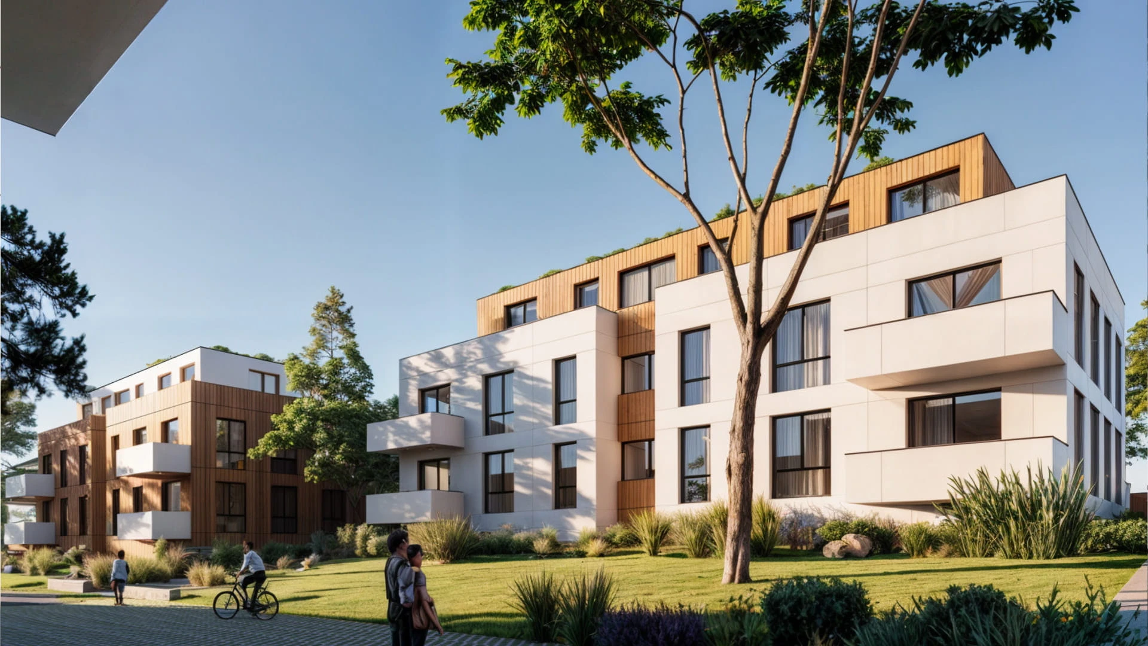
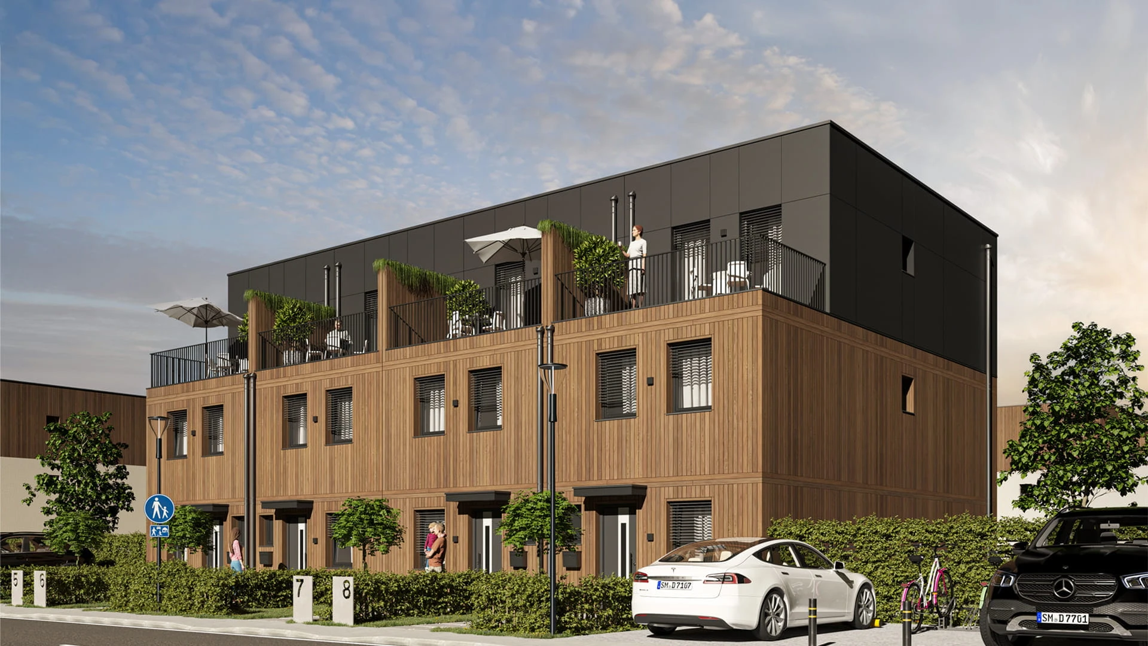
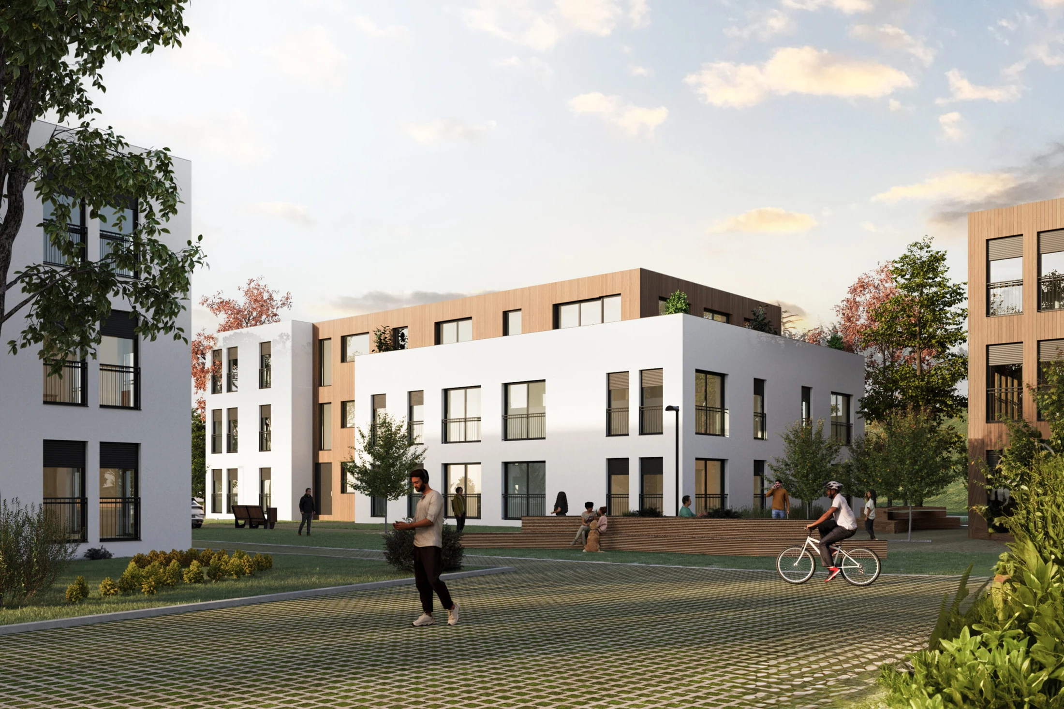
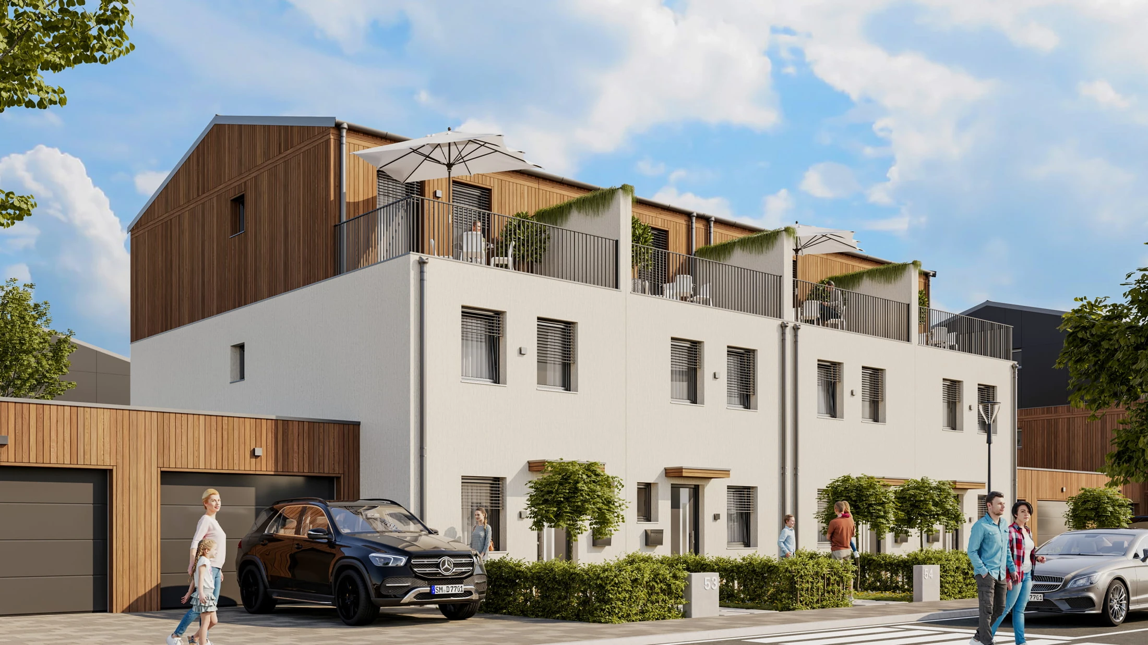
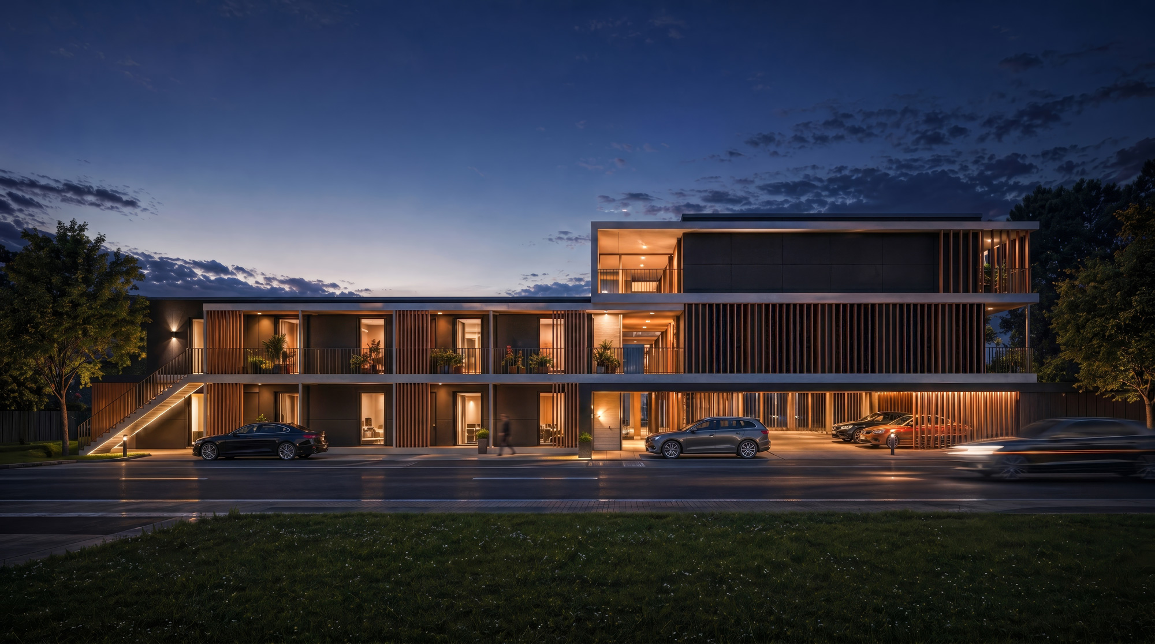
A multistory residential solution delivered across three buildings. Repeatable apartments, coordinated building systems and shared infrastructure bring individual homes into one considered development.
3Buildings
21Apartments in the reference scheme
3Apartment types
1Coordinated approach
Architectural visualisations illustrate the design and may differ from final execution.
MULTISTORY / APARTMENT SOLUTIONS
Three ways to feel at home.
One coordinated residential solution. Three apartment types across three buildings.
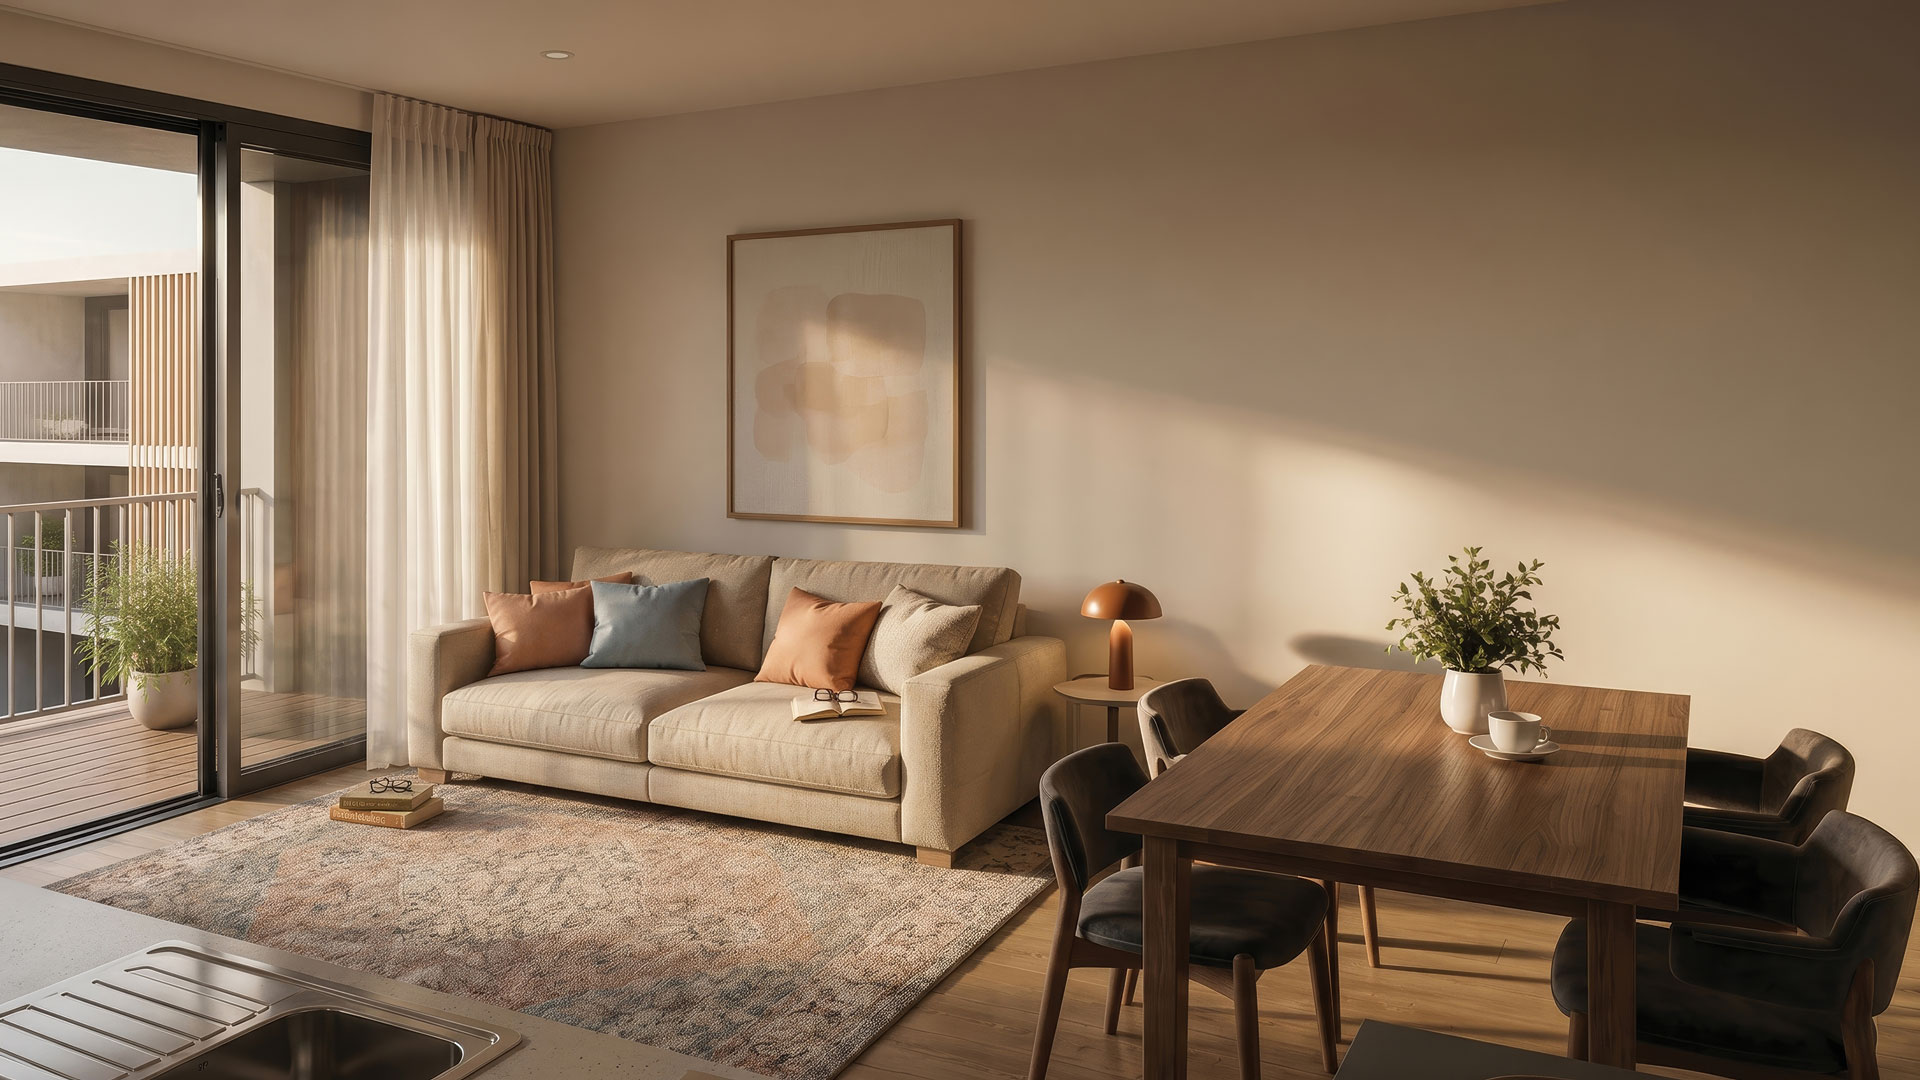
COMPACT LIVING
Apartment A
1 BEDROOM
40.81 m²
A considered one-bedroom layout for independent living, couples or a rental portfolio.
Published interior visualisations and reference layouts. Final area, plans, finishes and terraces are confirmed for your project. Apartments follow a project-specific offer.
ADDITIONAL MULTIFAMILY REFERENCE
Quick build, and affordable living solutions.
We revolutionize multifamily housing with fast, eco-friendly, and high-quality solutions. Utilizing advanced prefabrication techniques, we dramatically shorten construction timelines while maintaining strict quality control and sustainability standards. Our factory-built homes incorporate energy-efficient appliances, sustainable materials, and smart technologies, ensuring durability and reduced environmental impact.
We build multifamily that meet KfW40 and QNG standards, featuring energy-efficient systems and sustainable materials to reduce environmental impact and operating costs.
Sustainable
Building with eco-friendly principles, it features energy-efficient systems and sustainable materials. The waste-minimizing offsite construction process ensures superior quality while advancing a greener future.
Affordable
For multifamily solutions, we deliver innovation at an accessible cost, reducing production time and expenses without compromising quality. A practical and affordable choice for meeting today's housing demands.
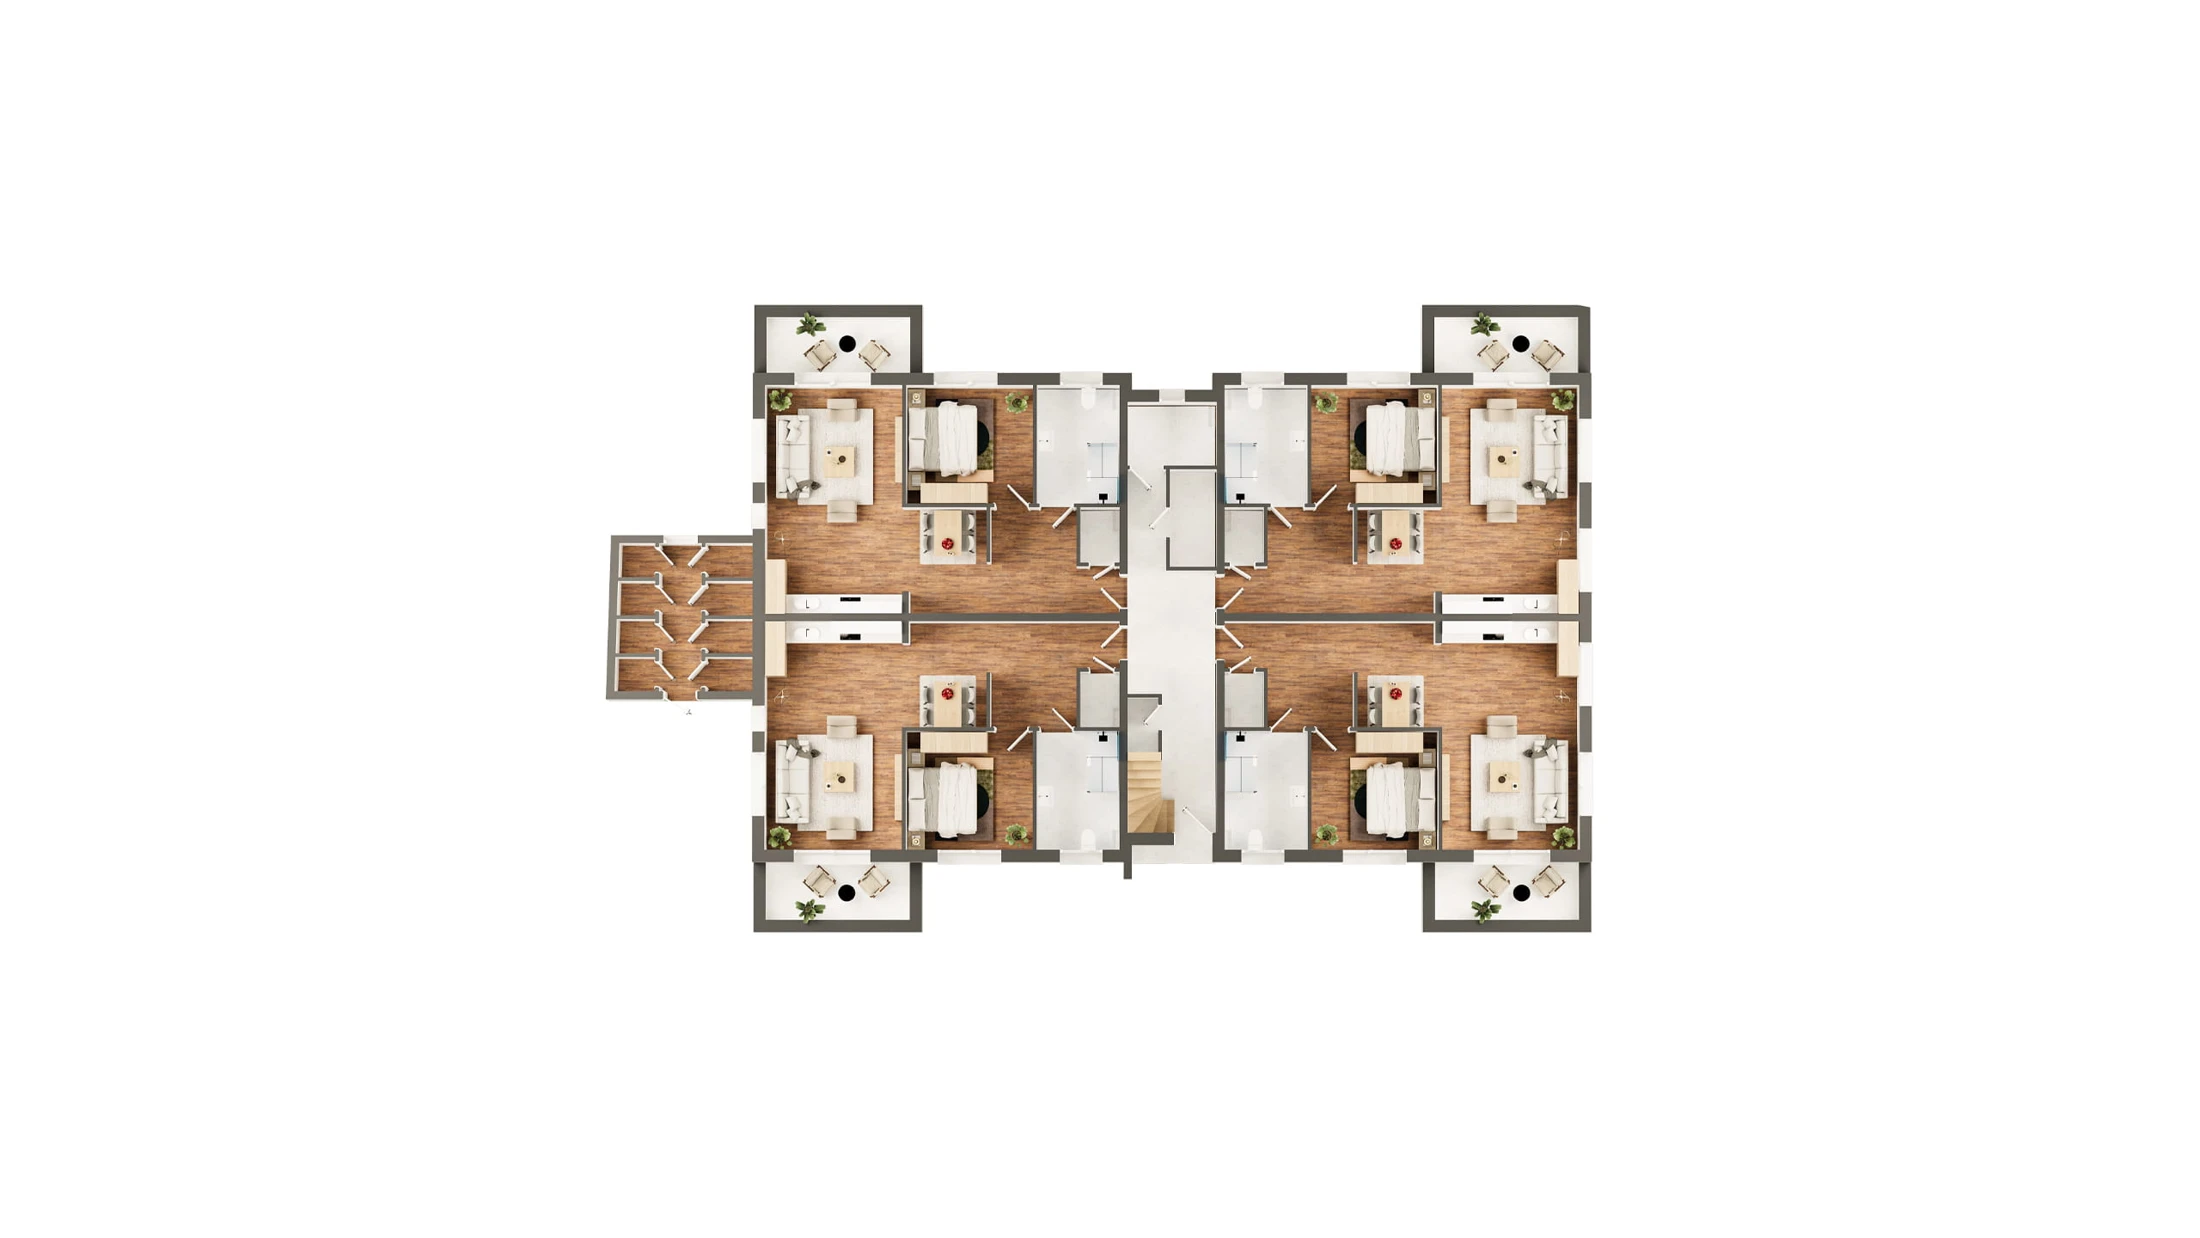
REFERENCE DESIGNS & FLOOR PLANS
Explore every layout.
This 1,093 m² multifamily design, featuring 10 thoughtfully planned apartments, is just one example of our versatile offerings. Each unit boasts a flexible layout with a spacious living area, kitchen, and modern bathroom. Our customizable solutions provide adaptable housing options to meet diverse needs and lifestyles.
Coordinated panel and modular components support repeatable residential layouts. Structure, fire safety, acoustics and circulation are engineered for your site and local requirements.
Three buildings. One brief.
Plan the apartment mix, access, utilities, shared spaces and construction sequence as one development. Repeatable elements support a coordinated production and assembly strategy.
Designed for your location
Start with your land, planning context, housing mix and target programme. Local approvals, foundations, energy design and external works form part of the project brief.
A project-specific offer
Engineering, logistics, lifting and site access determine your quotation and schedule. Multistory developments follow a project-specific proposal, separate from the POPUP home configurator.
ARCHITECTURE & EVERYDAY LIVING
See the community take shape.
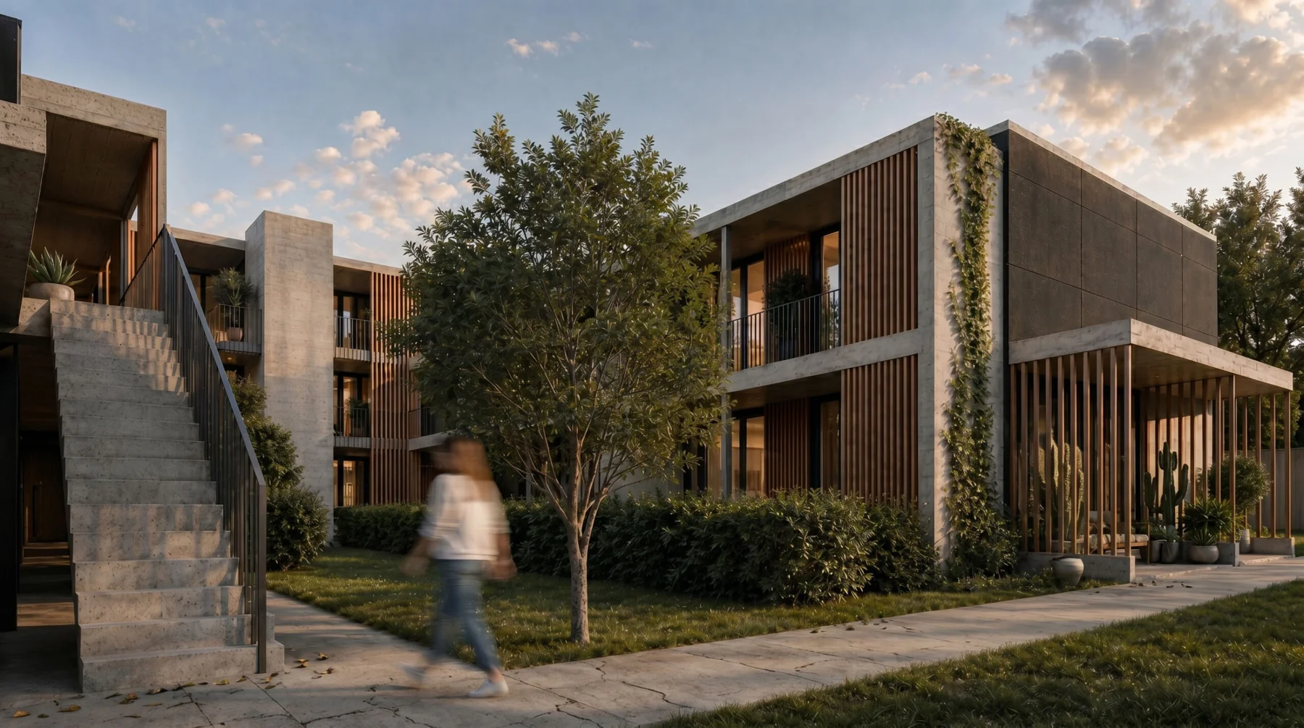
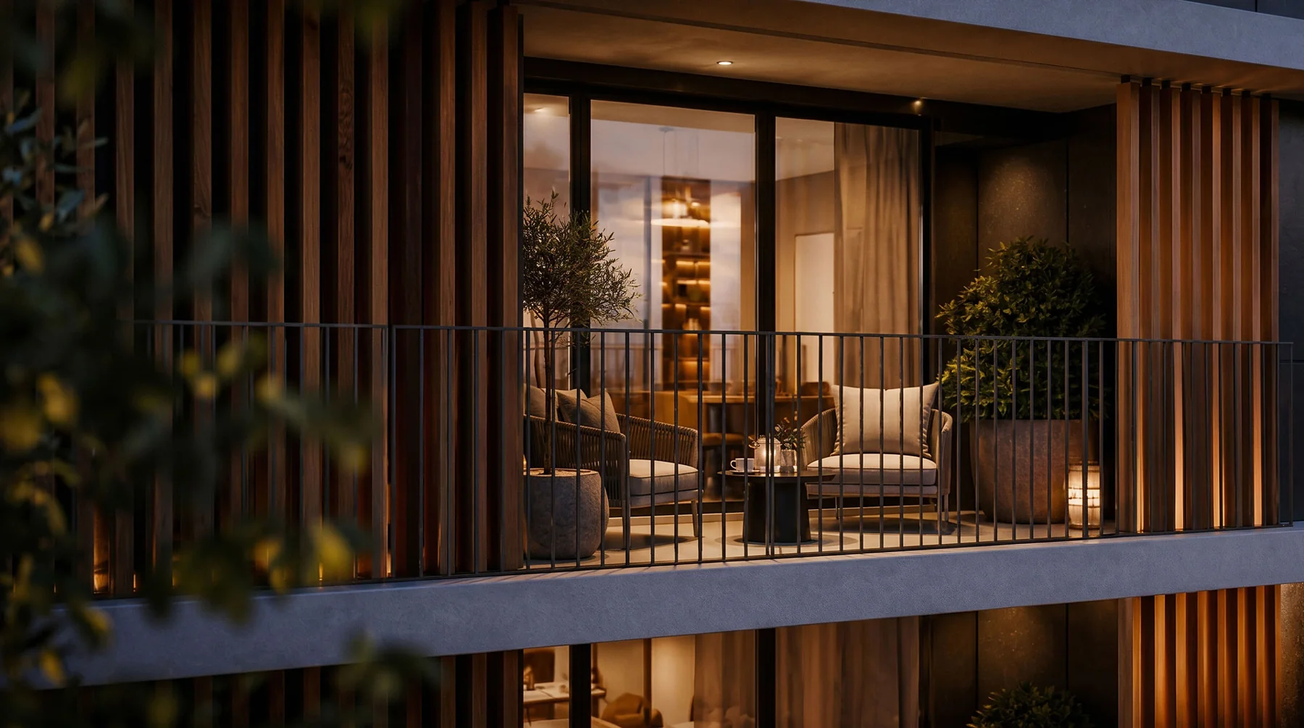
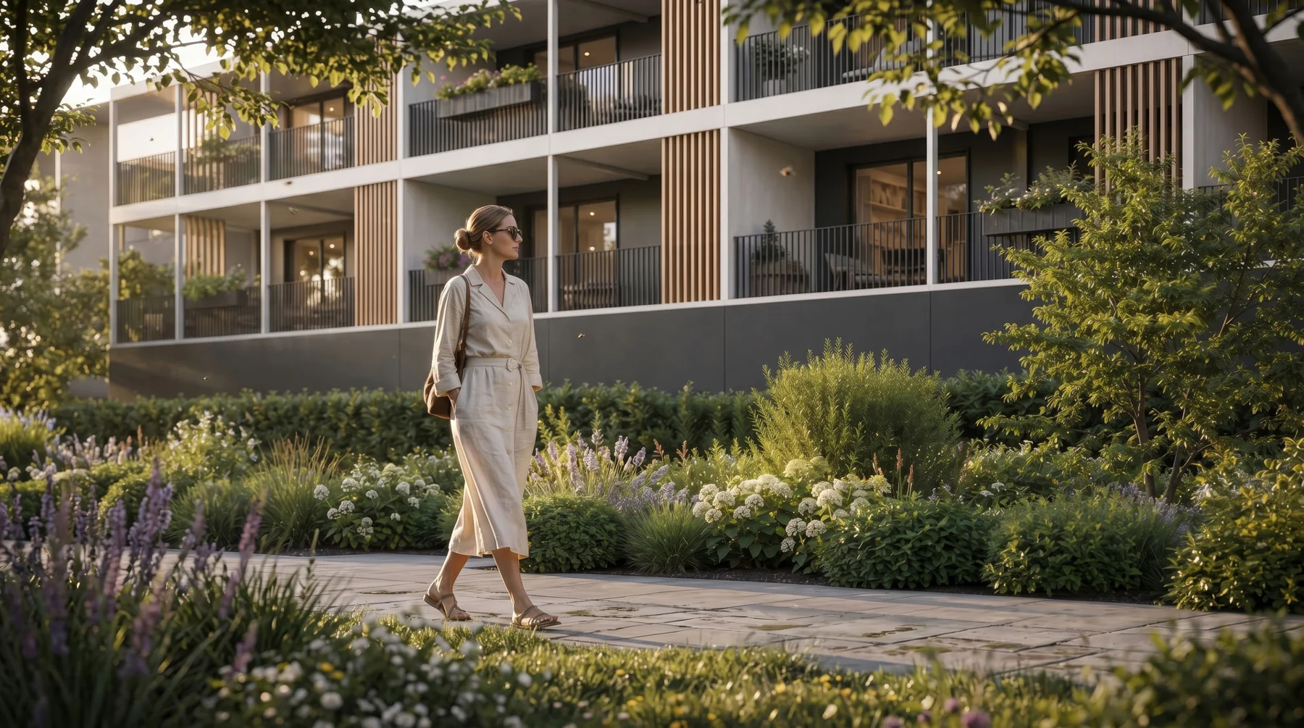
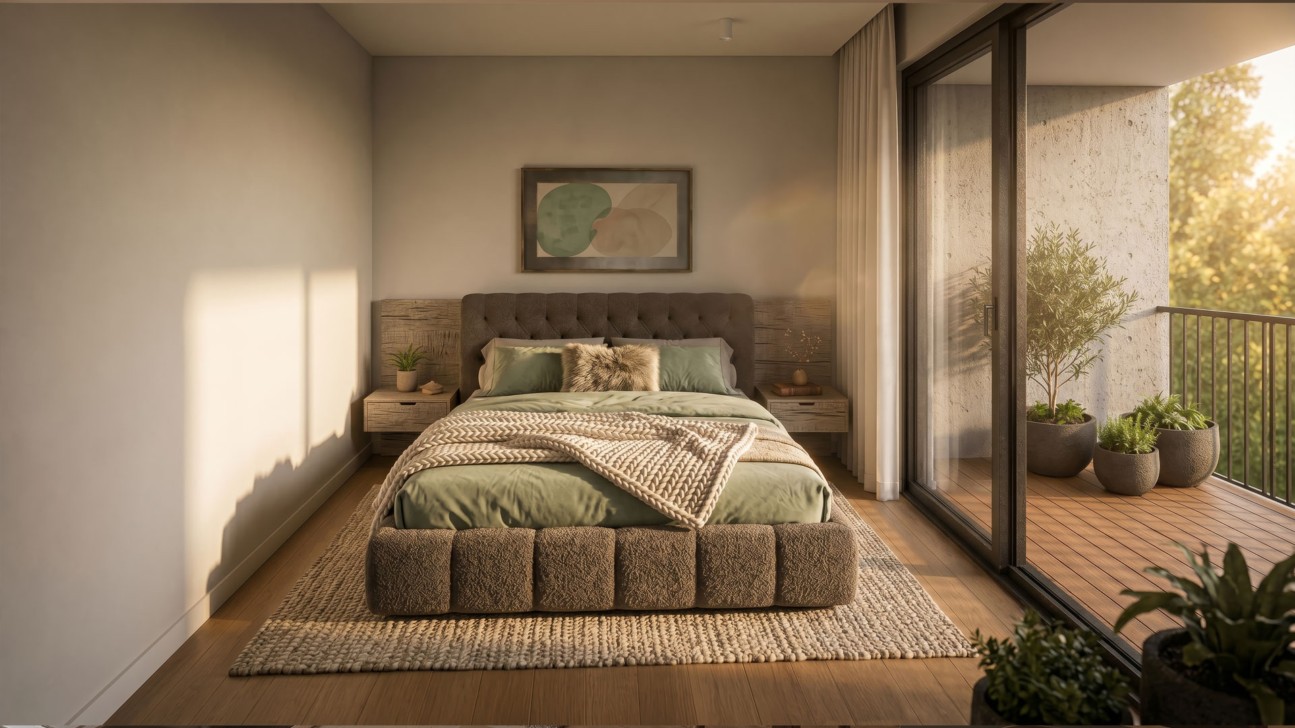
Explore landscape views, facade details and outdoor spaces from the Cherry of Dinkelsbühl project presentation.
Architecture and shared outdoor space.
Facade, balcony and material details.Landscaped paths and everyday living.
Published project visualisations, not completed-building photographs. Final design and execution may differ.

 COMPACT LIVING
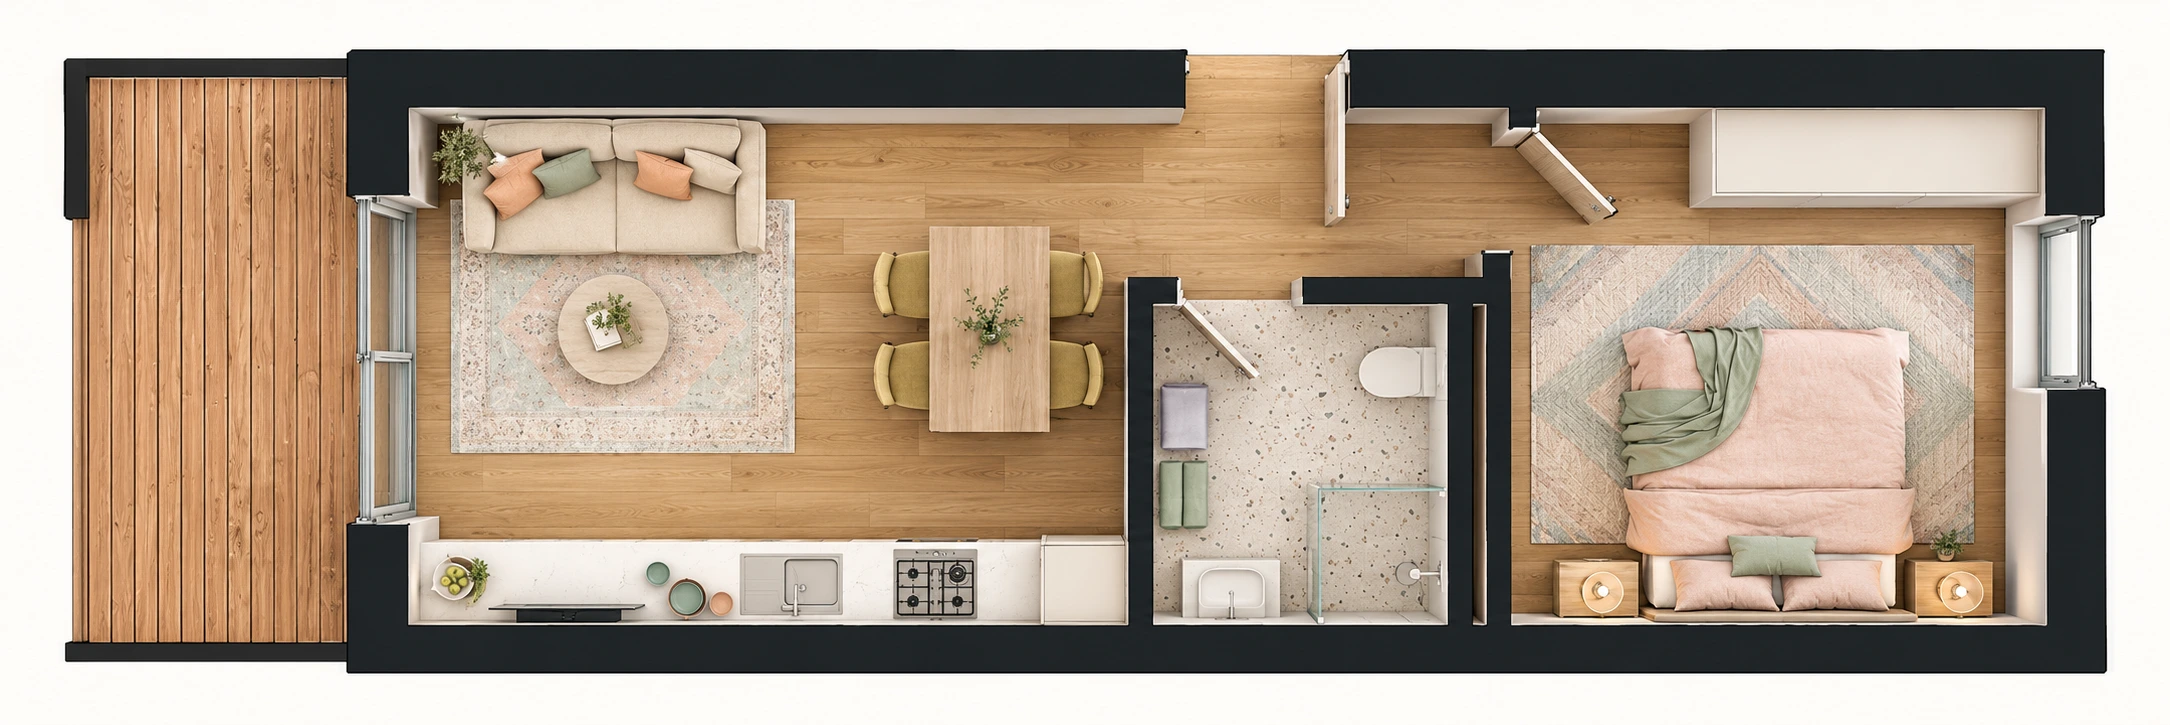 Refined layout visualisation
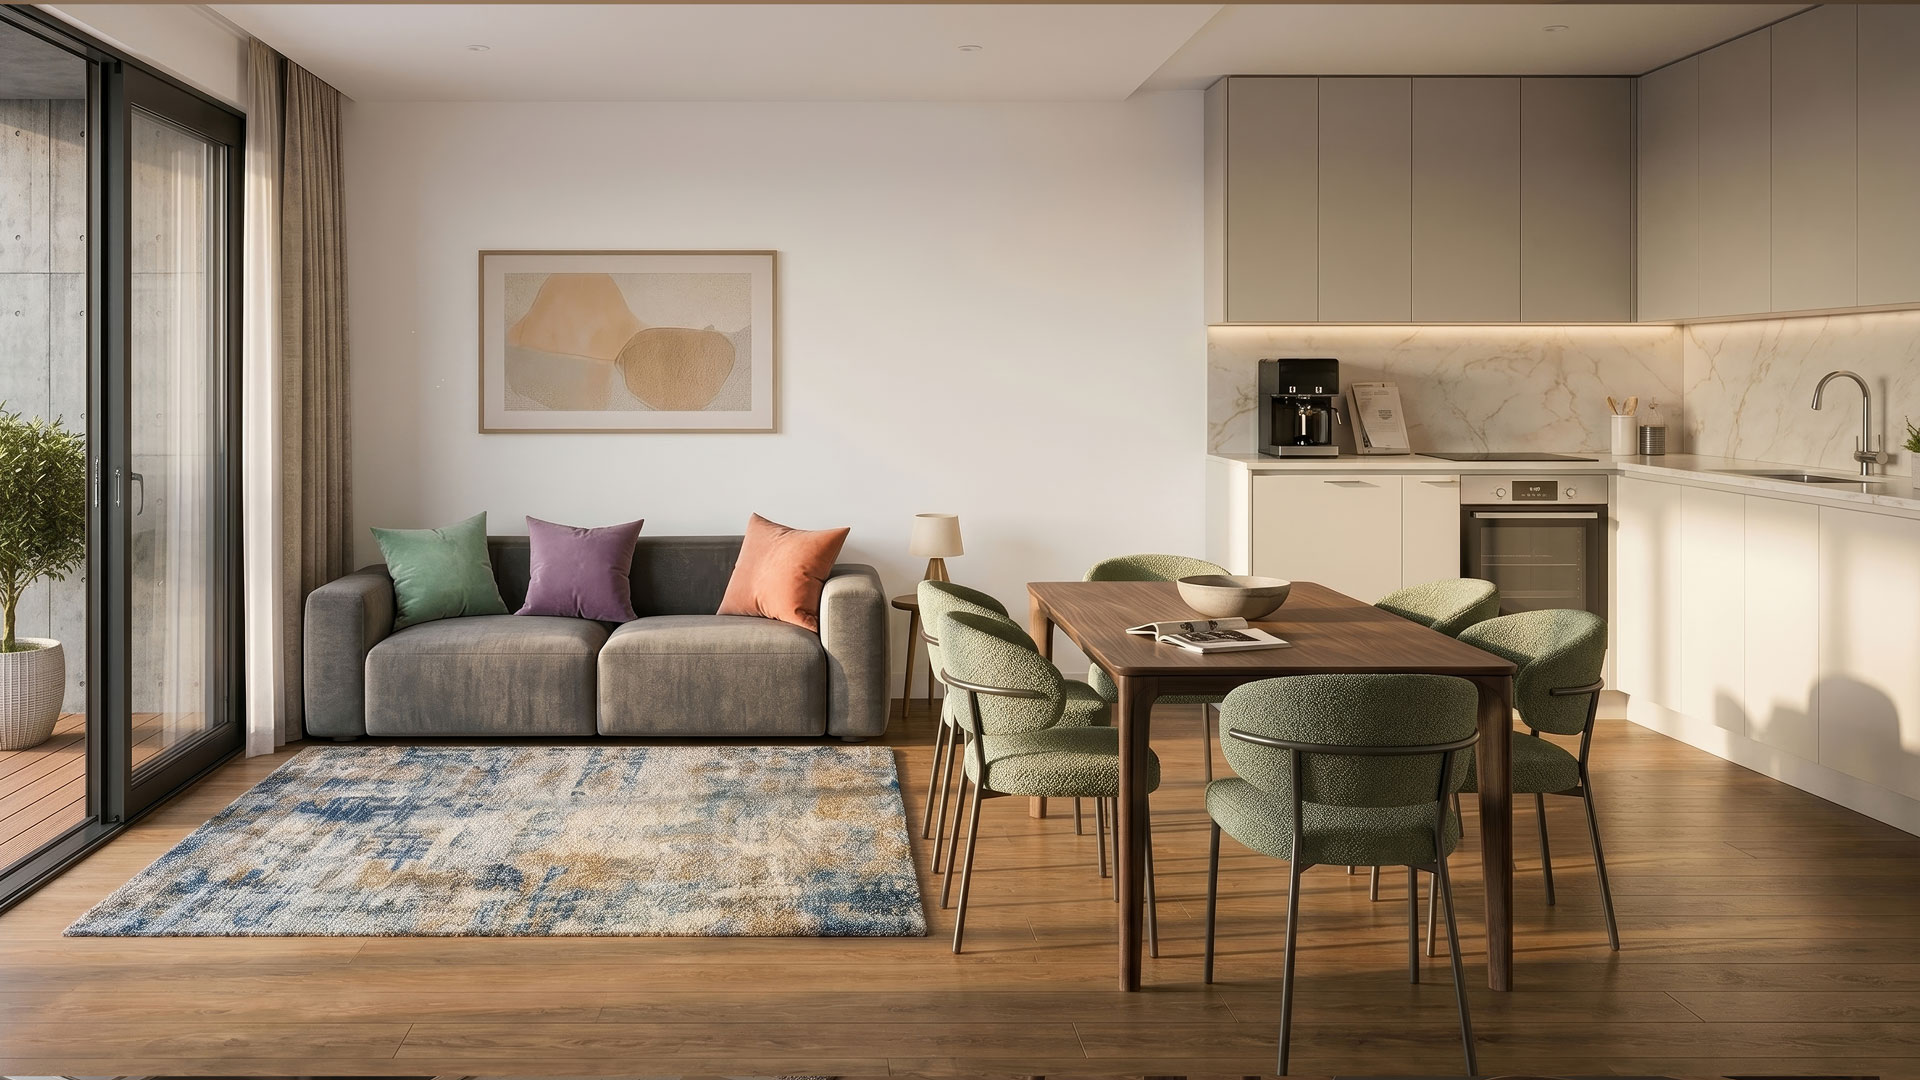
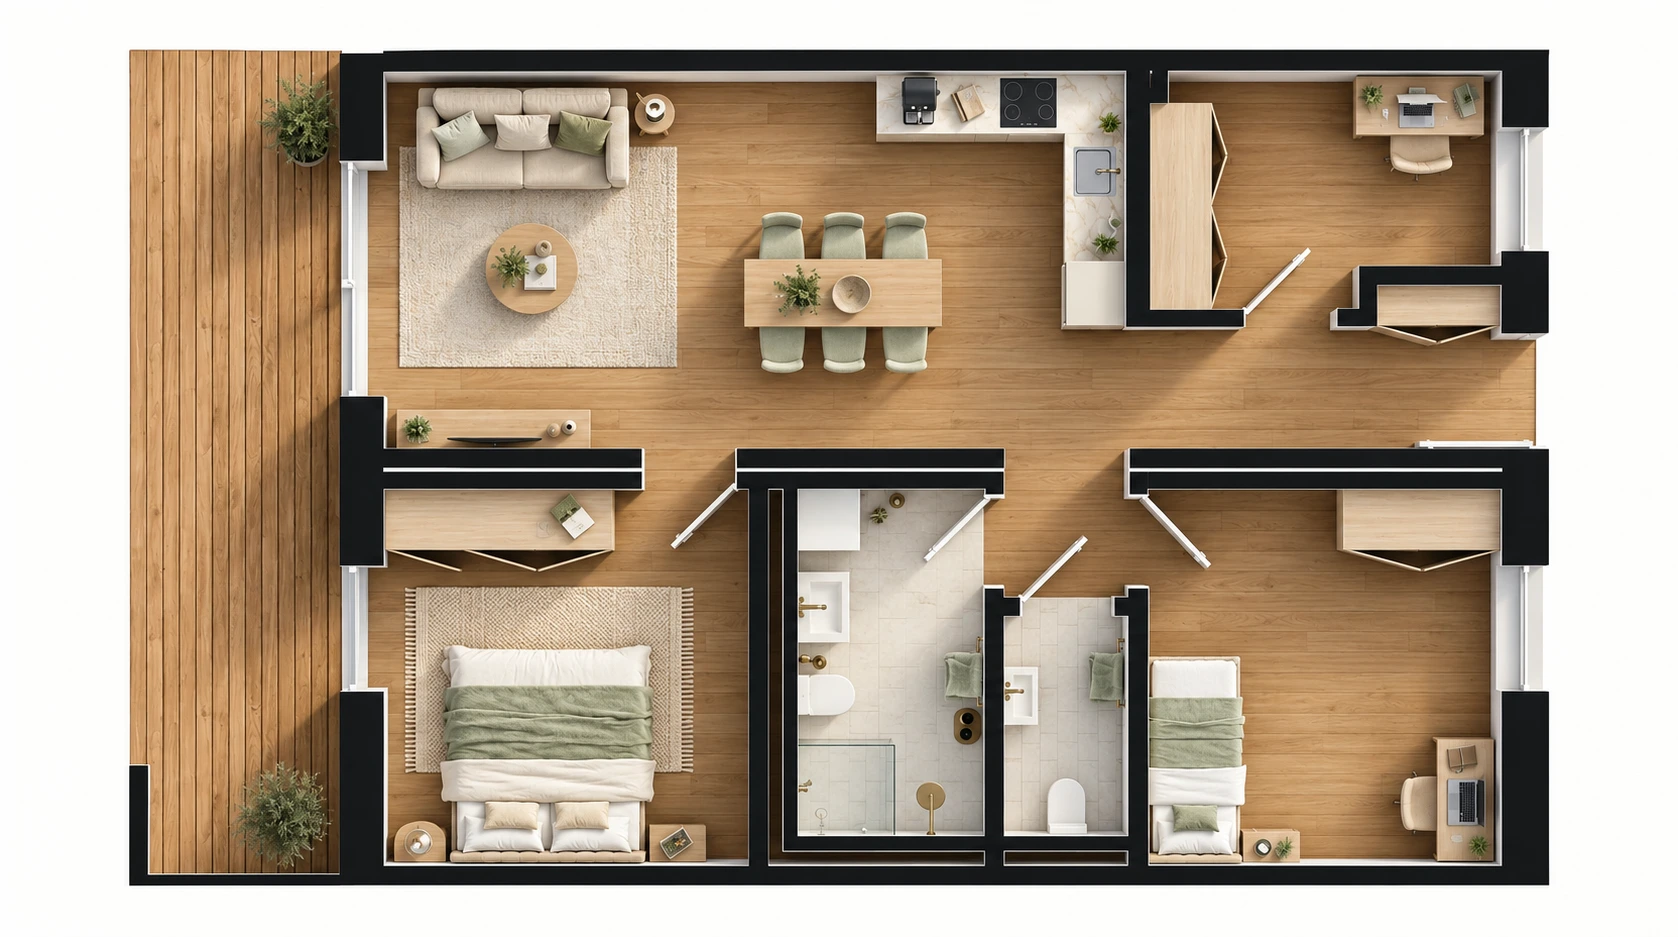 Refined layout visualisation
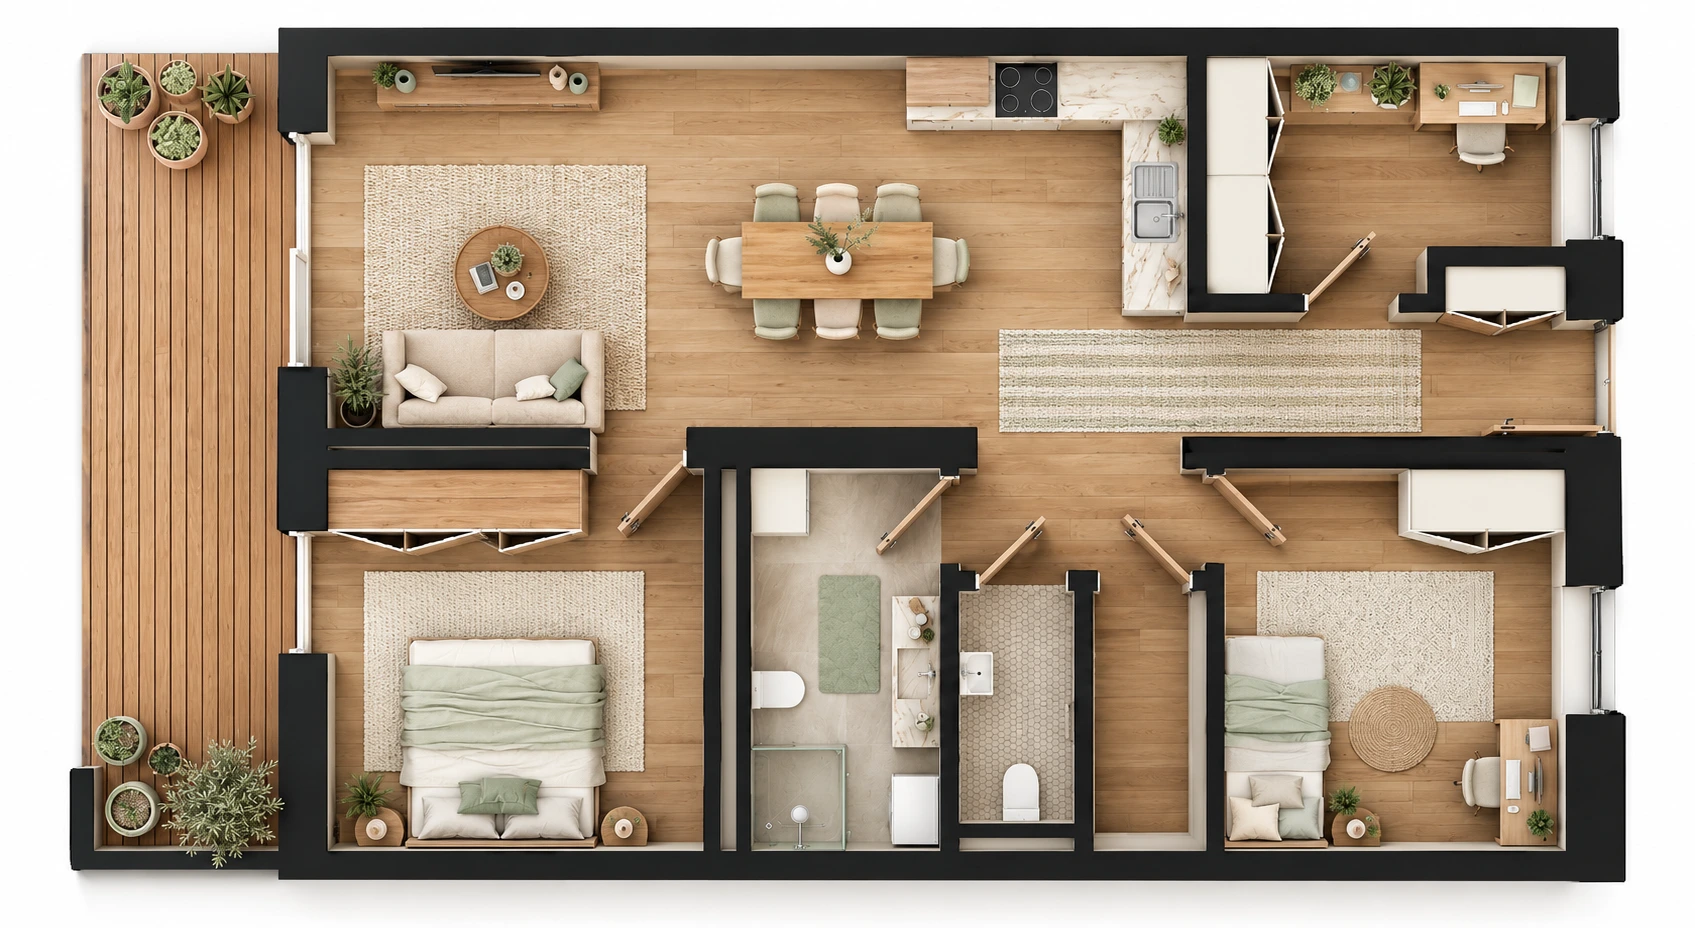 Refined layout visualisation