Seamless outdoor living
Connect indoor living with the landscape. Terrace, foundations and external works are coordinated with your site and priced within the agreed scope.

Three homes. One considered system. Explore a place of your own and the possibilities beyond it.
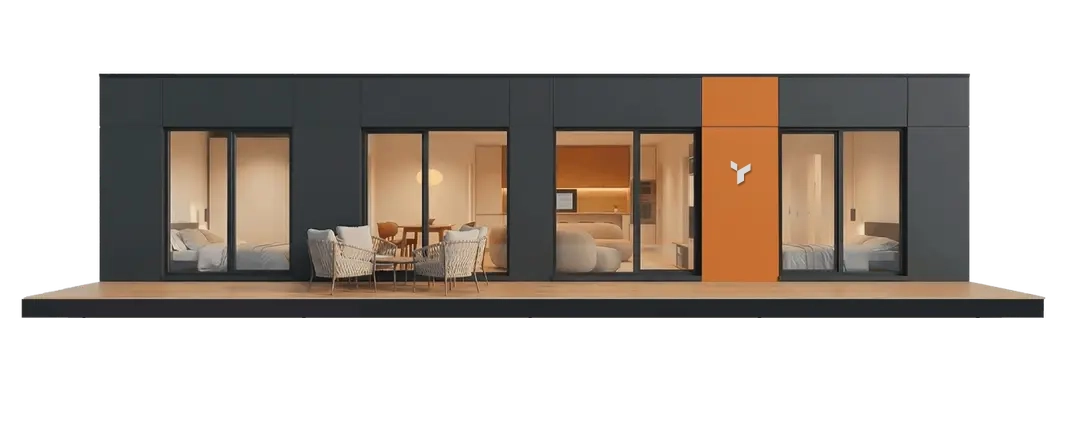
From private living to guest accommodation and rental communities. Start with your home, then define the destination, specification and installation requirements.
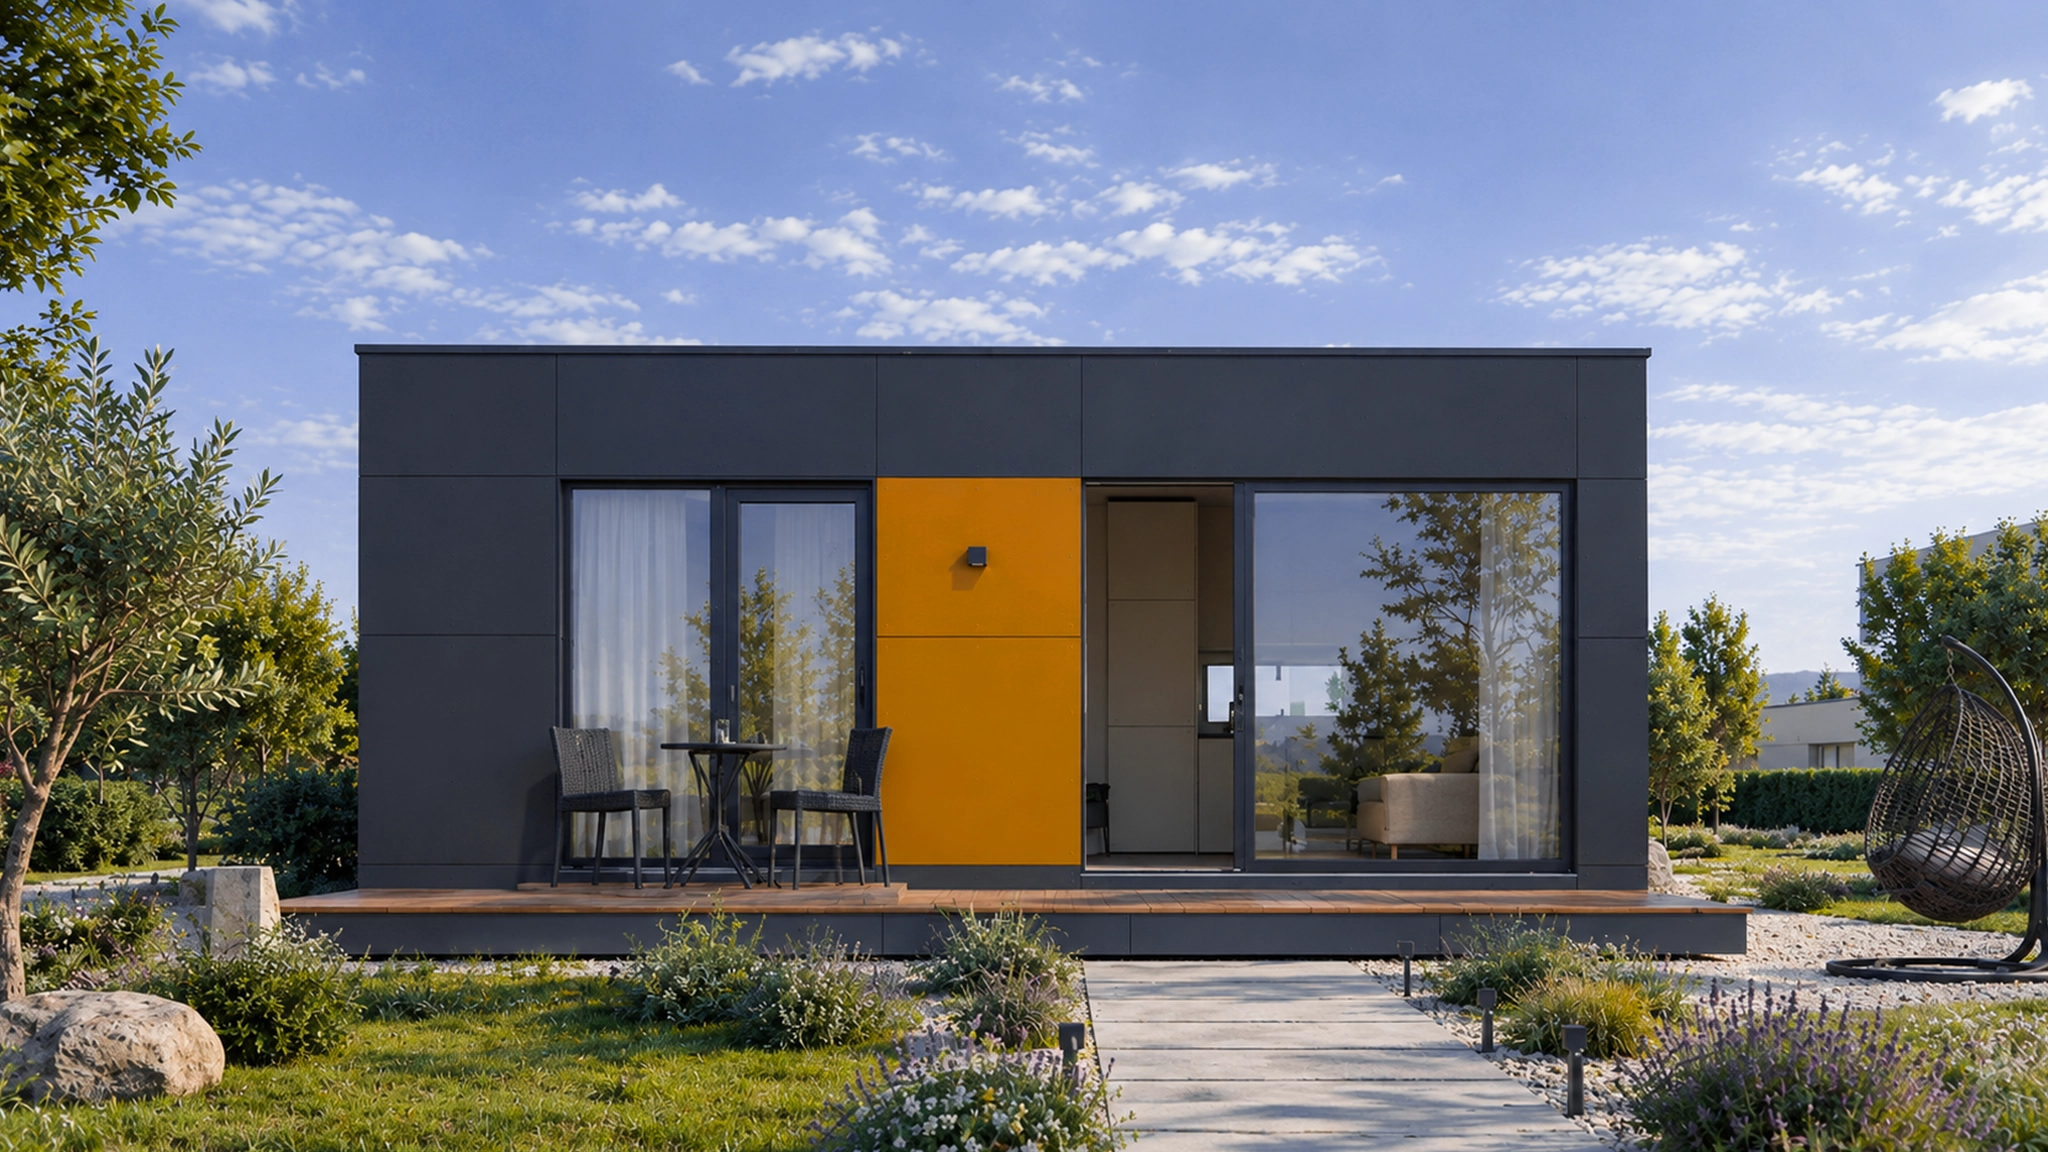
1 bedrooms / 28 m²
Explore this home ↗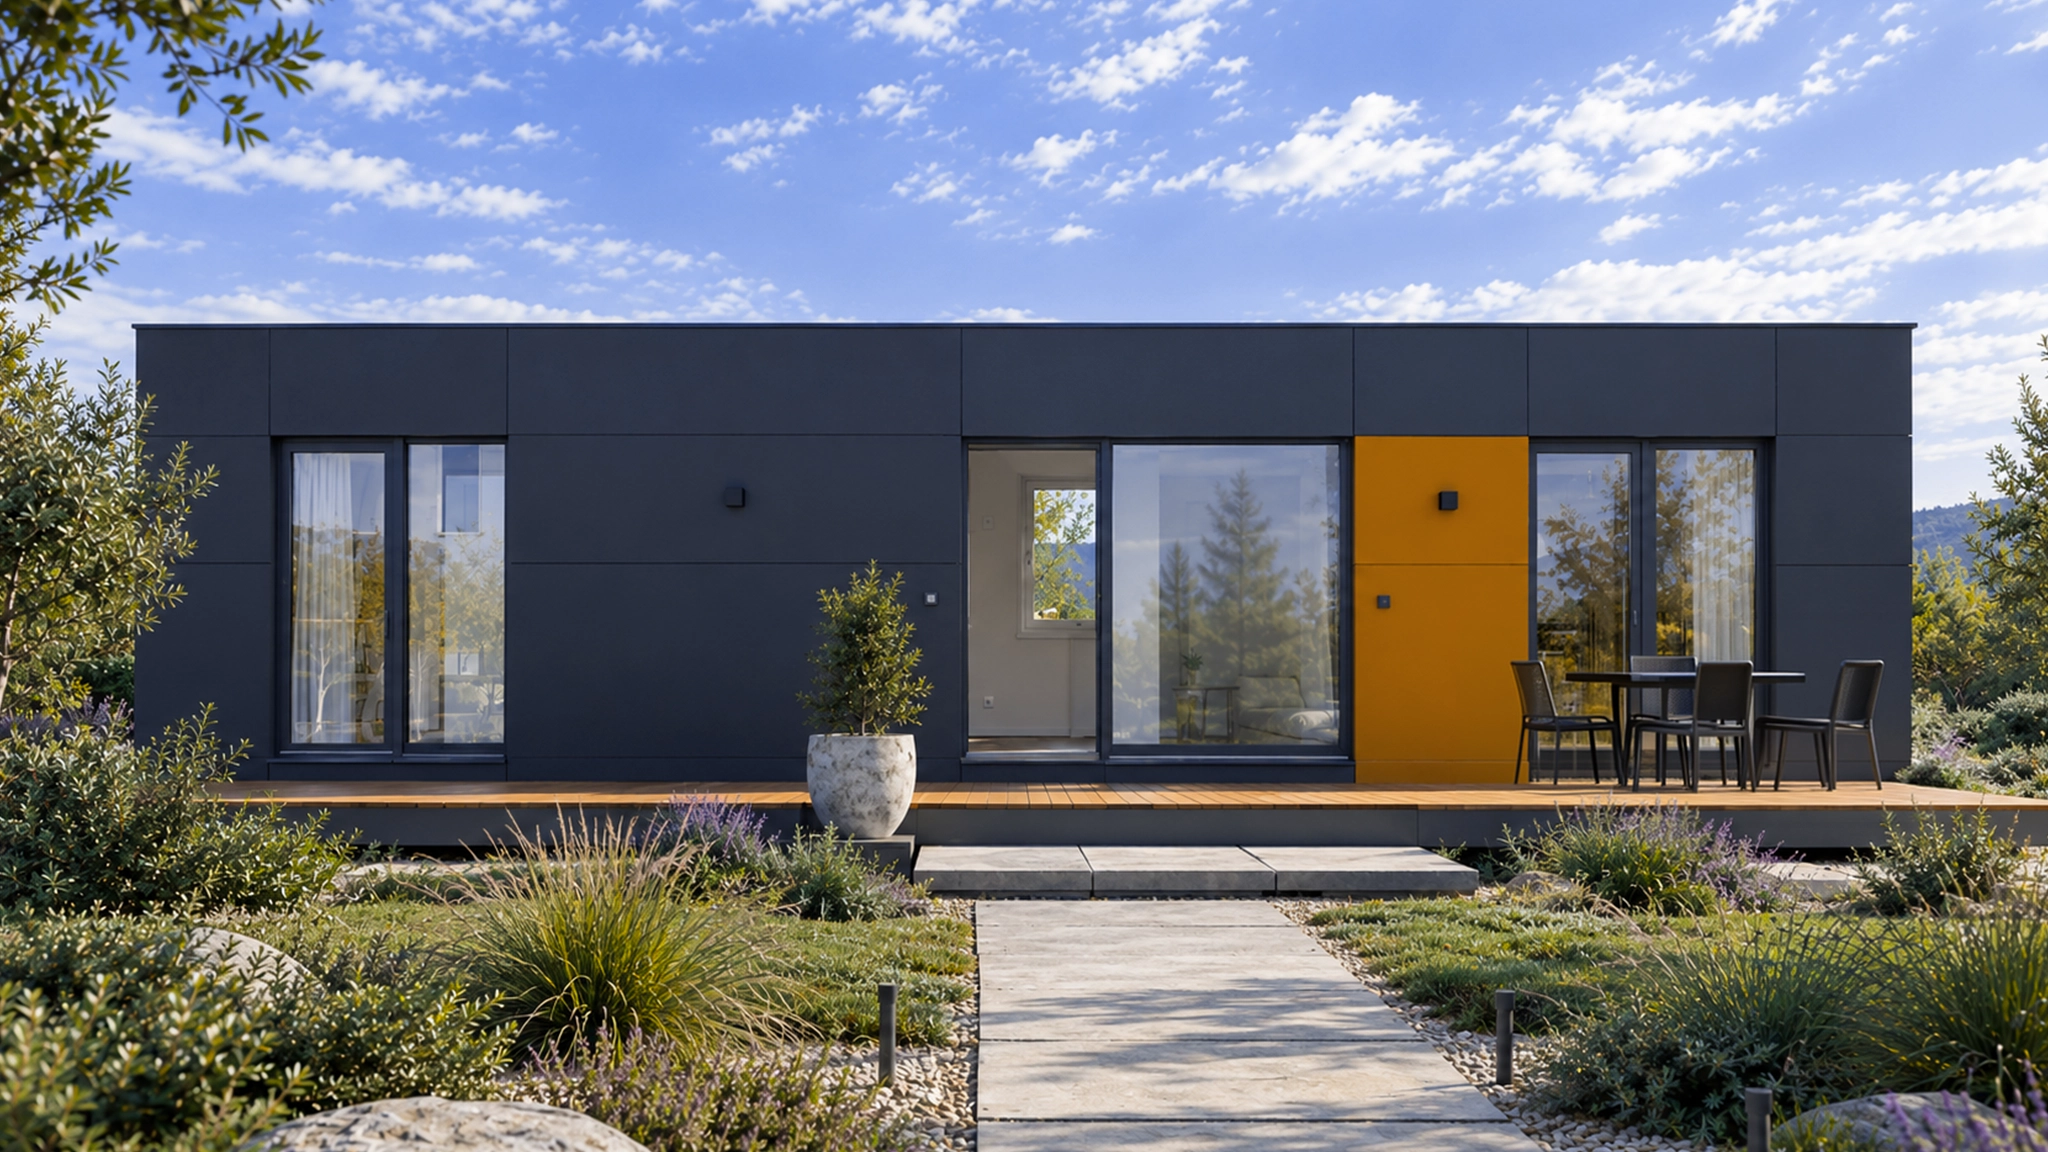
2 bedrooms / 52 m²
Explore this home ↗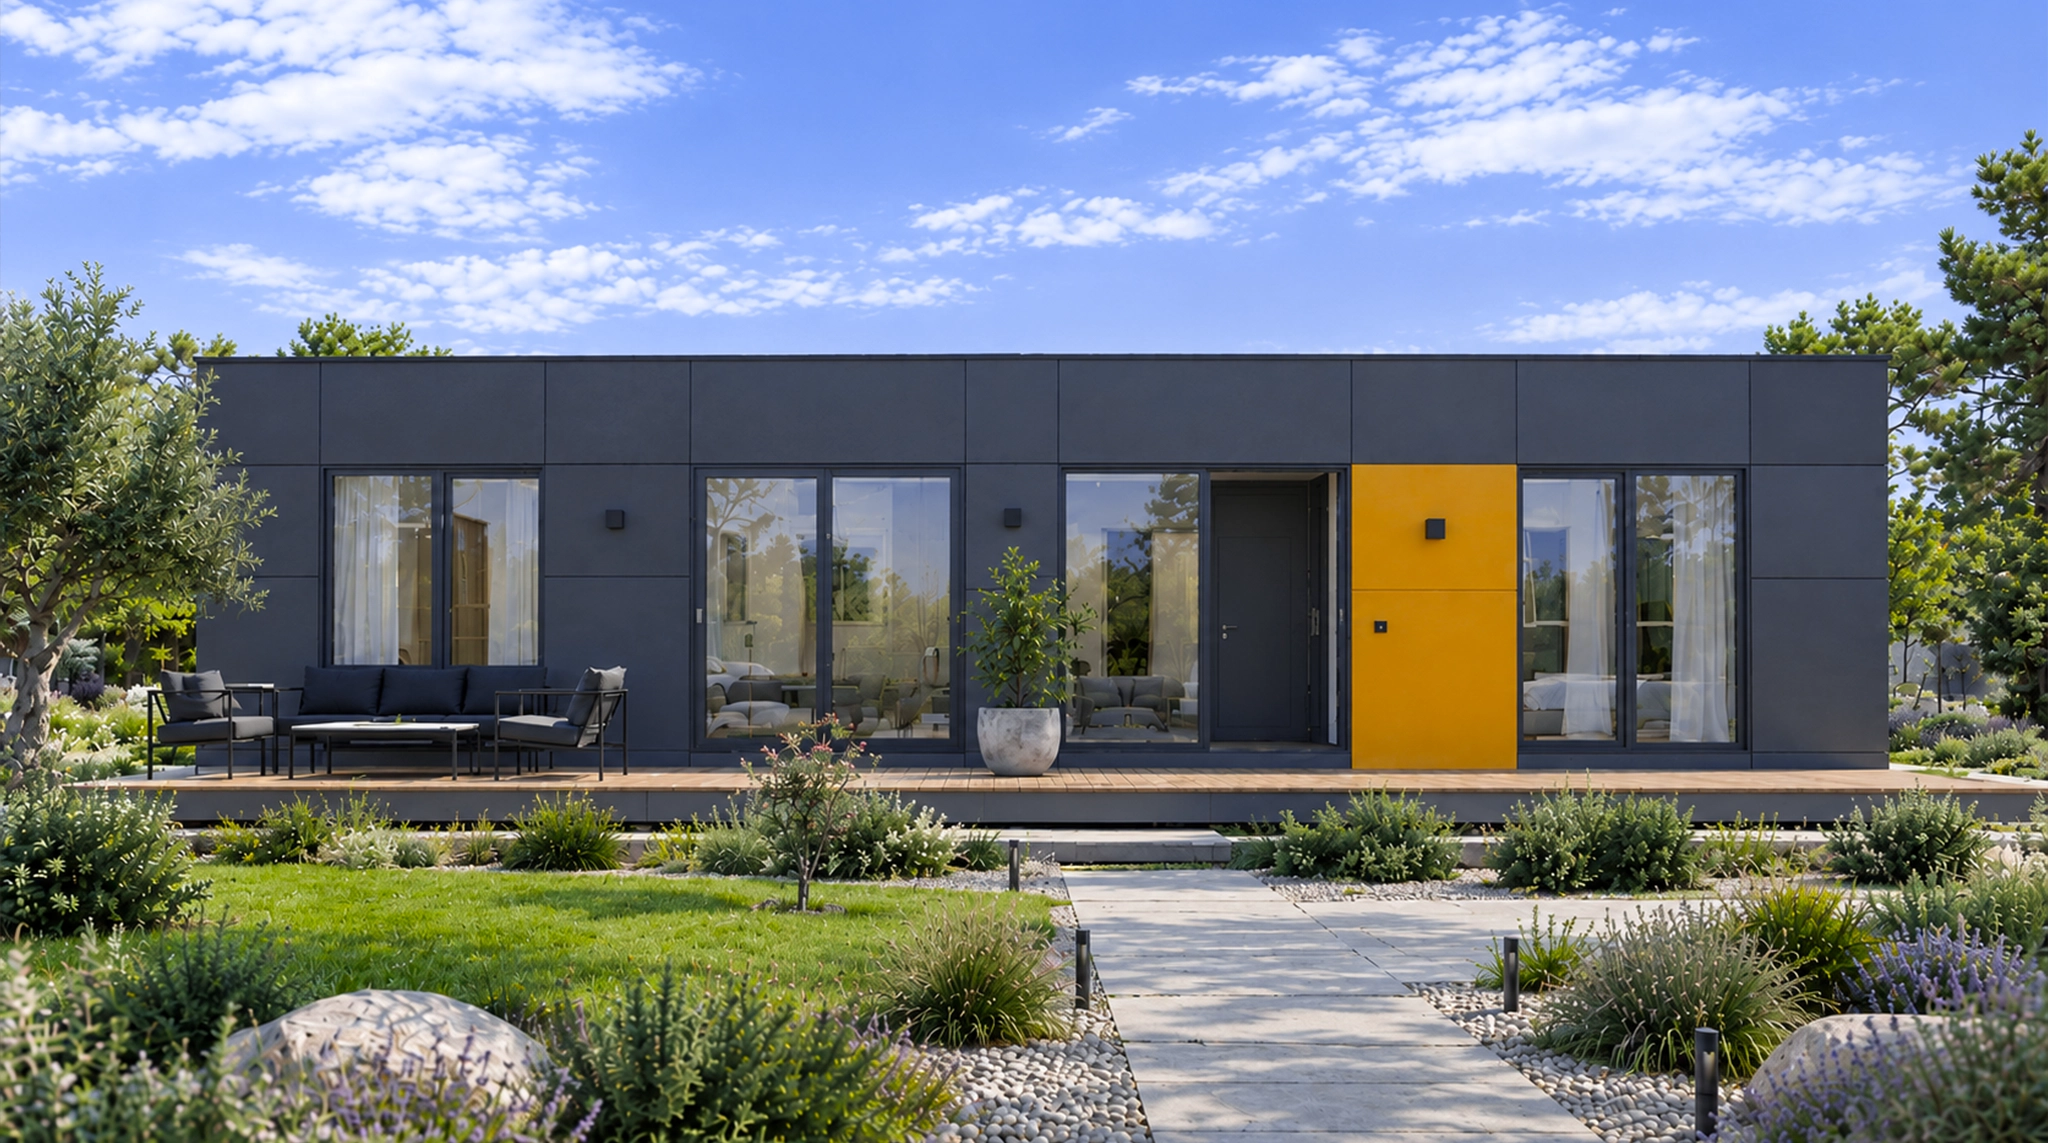
3 bedrooms / 104 m²
Explore this home ↗Connect indoor living with the landscape. Terrace, foundations and external works are coordinated with your site and priced within the agreed scope.
Purposeful layouts combine natural light, finished interiors and space for daily life. Open each model to view its approved floor plan and specification.
The published system supports multistory concepts up to four floors, subject to structural design, local approvals, fire safety and access requirements.
Explore multistory solutions ↗Develop rental communities in phases, adding homes as demand and approvals allow. Land, shared infrastructure, operation and local rental permissions form part of the brief.
Plan a community ↗Insulation, glazing, ventilation and heating work together. Final demand is calculated for the complete building and location.
Structure, fire resistance and seismic design are checked against the requirements of your destination. Request the applicable engineering evidence.
Materials, ventilation, moisture control and room planning contribute to everyday comfort. Product choices follow the agreed specification.
Published warranty periods are 50 years for structure, 5 years for concealed elements and 1 year for visible finishes, within the written warranty conditions.
Planned off-site manufacturing supports material efficiency and repeatable quality. Waste and environmental claims require a defined reporting basis.
Ask for product declarations and applicable certificates for the supplied wall, roof, floor and other building components.
Choose the home and agreed options around your needs. Furniture, kitchen, climate systems and external additions follow the selected package.
Assess energy, materials, transport, infrastructure and operation together when developing the environmental and social brief.
Published concept films illustrate possible applications. Site design, approval and final engineering are project-specific.
The model specification and written offer define the package. The published standard description includes finished wall, floor and roof elements, glazing, a completed bathroom, lighting, electrical and plumbing installations, gutters and related details. Kitchen, climate systems, terrace, foundations and other additions must be checked against your selected options. Delivery, VAT, site works and assembly costs are identified separately in the offer.
90 days from deposit to delivery, subject to the confirmed specification, destination, site readiness and agreed project schedule. The written offer confirms the delivery and installation scope.
Check planning and building-permit requirements with the local authority before ordering. Foundations, use, access, fire safety and utilities can affect the approval requirements, including for smaller homes.
Yes, the house can be installed on your land if the parcel has access for transport and installation and meets local urban planning requirements. Our team can also assist with advice on site preparation.
The current model specification describes the structural system and material layers. Request the applicable declarations, fire and structural documentation for your selected product and destination. General company material claims do not replace model-specific evidence.
No, these are not cardboard houses. The houses are built with a professional structural system, high thermal insulation, and certified construction materials used in modern modular construction across Europe and the USA.
The homes are intended for year-round living. Insulation, glazing, ventilation, heating and cooling are coordinated for the climate and the agreed specification. Energy performance is assessed for the complete building.
The houses are built for long-term use and come with warranties for the structure, insulation, and interior elements. With normal maintenance, they can be used for decades.
A POPUP home can be considered for guest accommodation or a rental community. Local planning, rental permissions, operator requirements and business feasibility must be checked for your location.
The original company example uses approximately 65% occupancy and annual income of €10,000–€26,000 per unit. These are illustrative assumptions, not a guaranteed return. Build a site-specific plan covering nightly rates, seasonality, operating fees, tax, finance and maintenance.
Request a digital offer first. A configuration or website inquiry does not place a binding order or collect payment. The written sales agreement defines the deposit, production milestones, remaining payments and delivery conditions.
Ask your chosen bank about financing for your country, land and product. Approval, collateral, interest, repayment and any subsidy eligibility are assessed by the lender. The website does not promise a bank approval or a fixed monthly payment.
Arrange a visit with the team at the Insta Innovation Center, Street Victoria, Prishtina–Mitrovica Highway km 12, Kosovo. Confirm the appointment and available demonstration homes before travelling.
Choose POPUP 28, 52 or 104, then set quantity, location and available options in the configurator. Enter your name, surname, email and phone number to request the digital offer. Follow the displayed confirmation and download instructions.
90 days from deposit to delivery. Destination and project conditions are confirmed with your offer.