 Exterior walls

Volumetric modules, panel technologies and coordinated building elements.
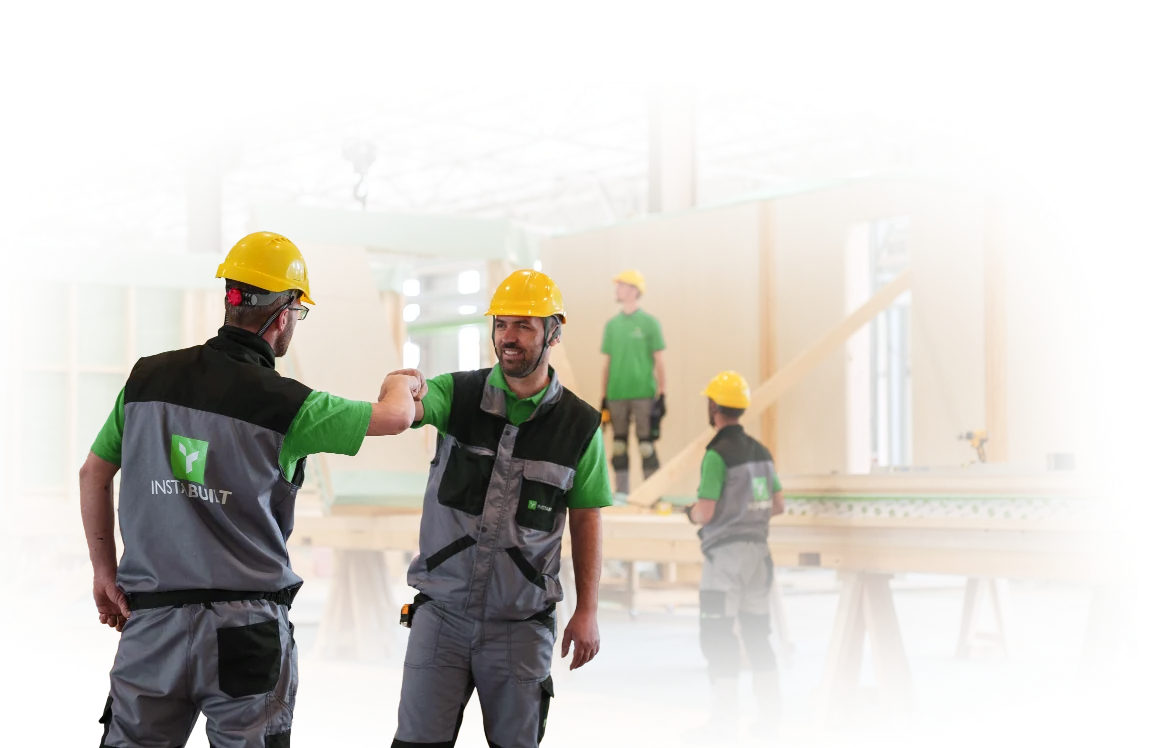
Volumetric and panel technologies connect design, manufacturing and on-site delivery. Choose the path that fits your project.
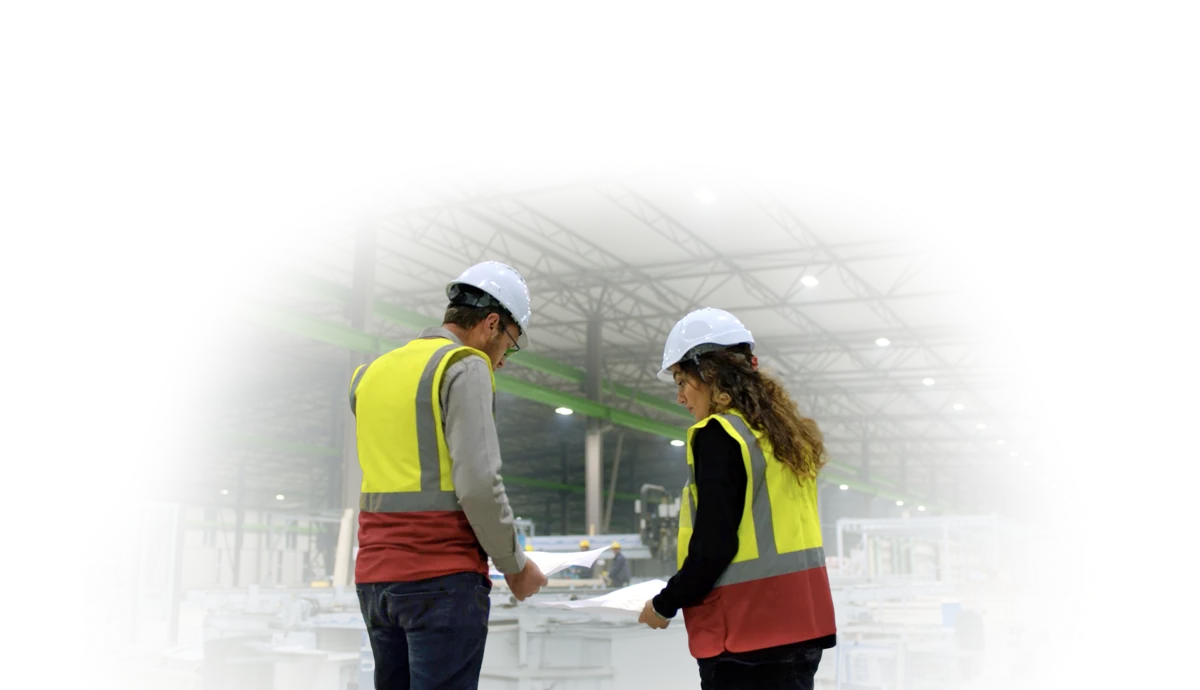
Volumetric modules are three-dimensional building sections, manufactured as rooms or connected living spaces. Structure, enclosure and agreed interior work come together before transport.
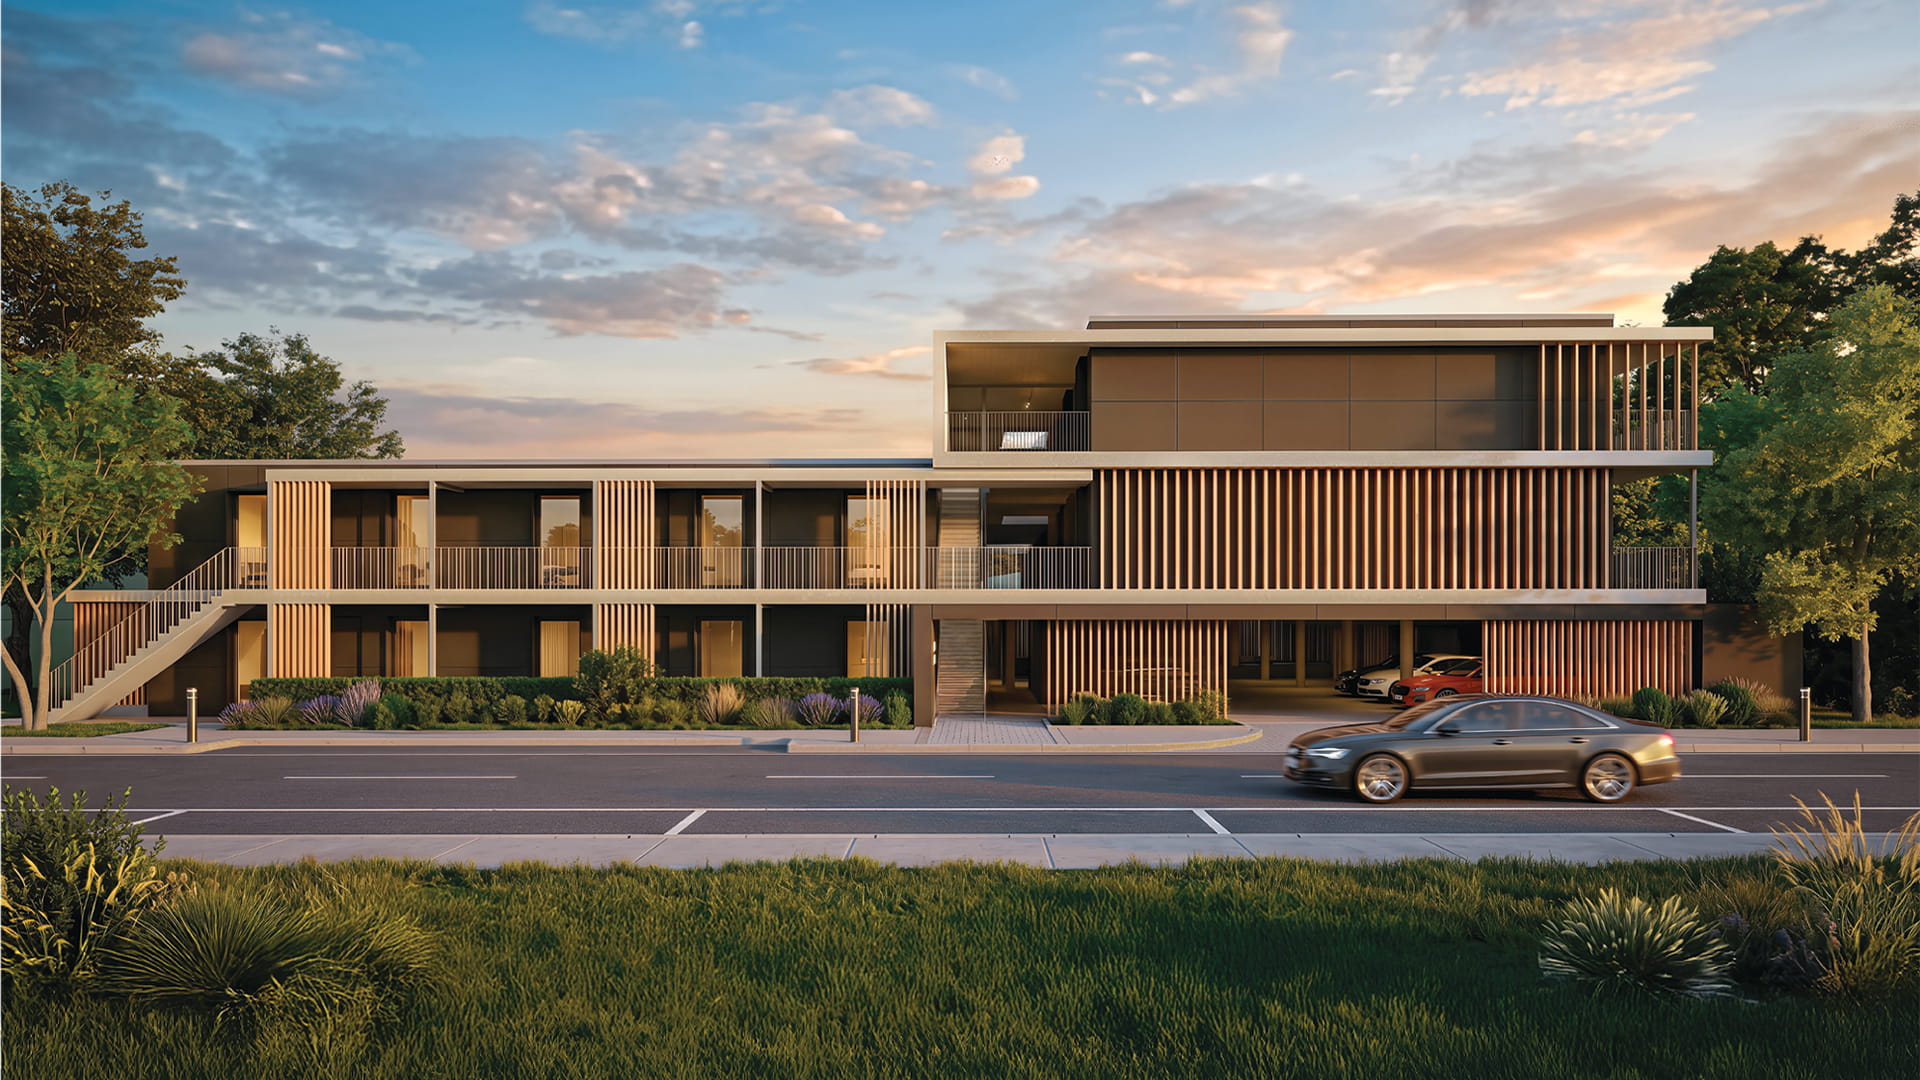
Three- and four-storey residential buildings for apartments, student accommodation and senior living. Repeatable modules and layouts create a coordinated starting point for developers.
Your site determines foundations, structural calculations, fire safety, acoustics, accessibility, circulation and local energy requirements. We review these together before committing to scope, price or delivery.
Explore apartment solutions ↗Request a multistorey offer ↗Factory-produced panels for projects requiring greater architectural flexibility, coordinated with local assembly and other building trades.
Available on request for a minimum of 500 m² per project at a single location. Area basis and supply boundaries are defined in the project offer.
A collection of smaller projects at different locations does not meet the minimum.
Browse selected published building assemblies. Project engineering determines which assembly applies.
Exterior walls Exterior walls
 Exterior walls
 Separating walls
 Separating walls
 Separating walls
 Roofs
 Roofs
 Roofs
 Floors
 Floors
 Floors
 Exterior walls
 Exterior walls
 Exterior walls
 Exterior walls
 Exterior walls
 Exterior walls
 Exterior walls
 Exterior walls
 Exterior walls
 Separating walls
 Separating walls
 Separating walls
 Separating walls
 Separating walls
 Separating walls
 Separating walls
 Separating walls
 Separating walls
 Roofs
 Roofs
 Roofs
 Roofs
 Roofs
 Roofs
 Roofs
 Roofs
 Roofs
 Floors
 Floors
 Floors
 Floors
 Floors
 Floors
 Floors
 Floors
 Floors
 Floors
These are system references, not the default specification for every POPUP home. Use your model PDF for its scope.
Request the complete assembly schedule ↗Actual InstaBuilt on-site assembly footage. Select play to watch each construction route.
Factory-finished modules lifted into position on prepared foundations.
Individual building elements assembled on site.
Factory preparation and on-site assembly are shown separately. Completion level, interfaces and final performance follow the project specification.
Understand the published references, then match the supporting documents to your product and destination.

Published company marks. A logo is not a substitute for the applicable report or approval.
The company references CE in its published construction material. Request the declaration and assessment documents applicable to the specified product.
Request European documents ↗Published company material references ICC and IBC. Confirm the applicable report, scope and destination requirements with the project team.
Request US documentation ↗Signed certificate files, report numbers and current validity are not available in the public resource set. Local approval and whole-building energy performance remain project-specific.
EH55 is the target for this proposed EU offer. A qualified energy expert must verify the complete building, heating, ventilation and site-specific design. Selected upgrades may be required and are separately priced. EH55 is not an automatic KfW approval.
Understand funding routes →


Brands shown in the published company supplier library. Specific products, suppliers and certification documents are confirmed in the project specification.
InstaBuilt uses two approaches: panel technology with modular bathpods, and modular technology with more work completed in the factory. The right route depends on the building, site and project scope.
The element library shows timber, insulation, boards and other material layers used in published construction options. The final material schedule and applicable product declarations are agreed for each project.
Envelope design, efficient systems and planned off-site production can support lower energy demand and material waste. The effect depends on the building, climate, supply chain and comparison basis; it requires a project-specific assessment.
Factory-made wall elements combine structural and performance layers in a coordinated assembly. Explore the published sections, then confirm thermal, acoustic, fire and structural performance for the wall specified in your project.
Efficiency House 40 is a German whole-building performance standard relative to a reference building. It is not a blanket limit of 40 kWh/m² per year. The approved offer here uses an EH55 target; eligibility and any upgrade require a qualified energy expert and project-specific verification.
QNG is a German quality label for sustainable buildings. Certification and funding depend on the building, applicable programme and evidence. This website does not promise QNG certification or a particular interest rate; discuss the route with an accredited specialist.